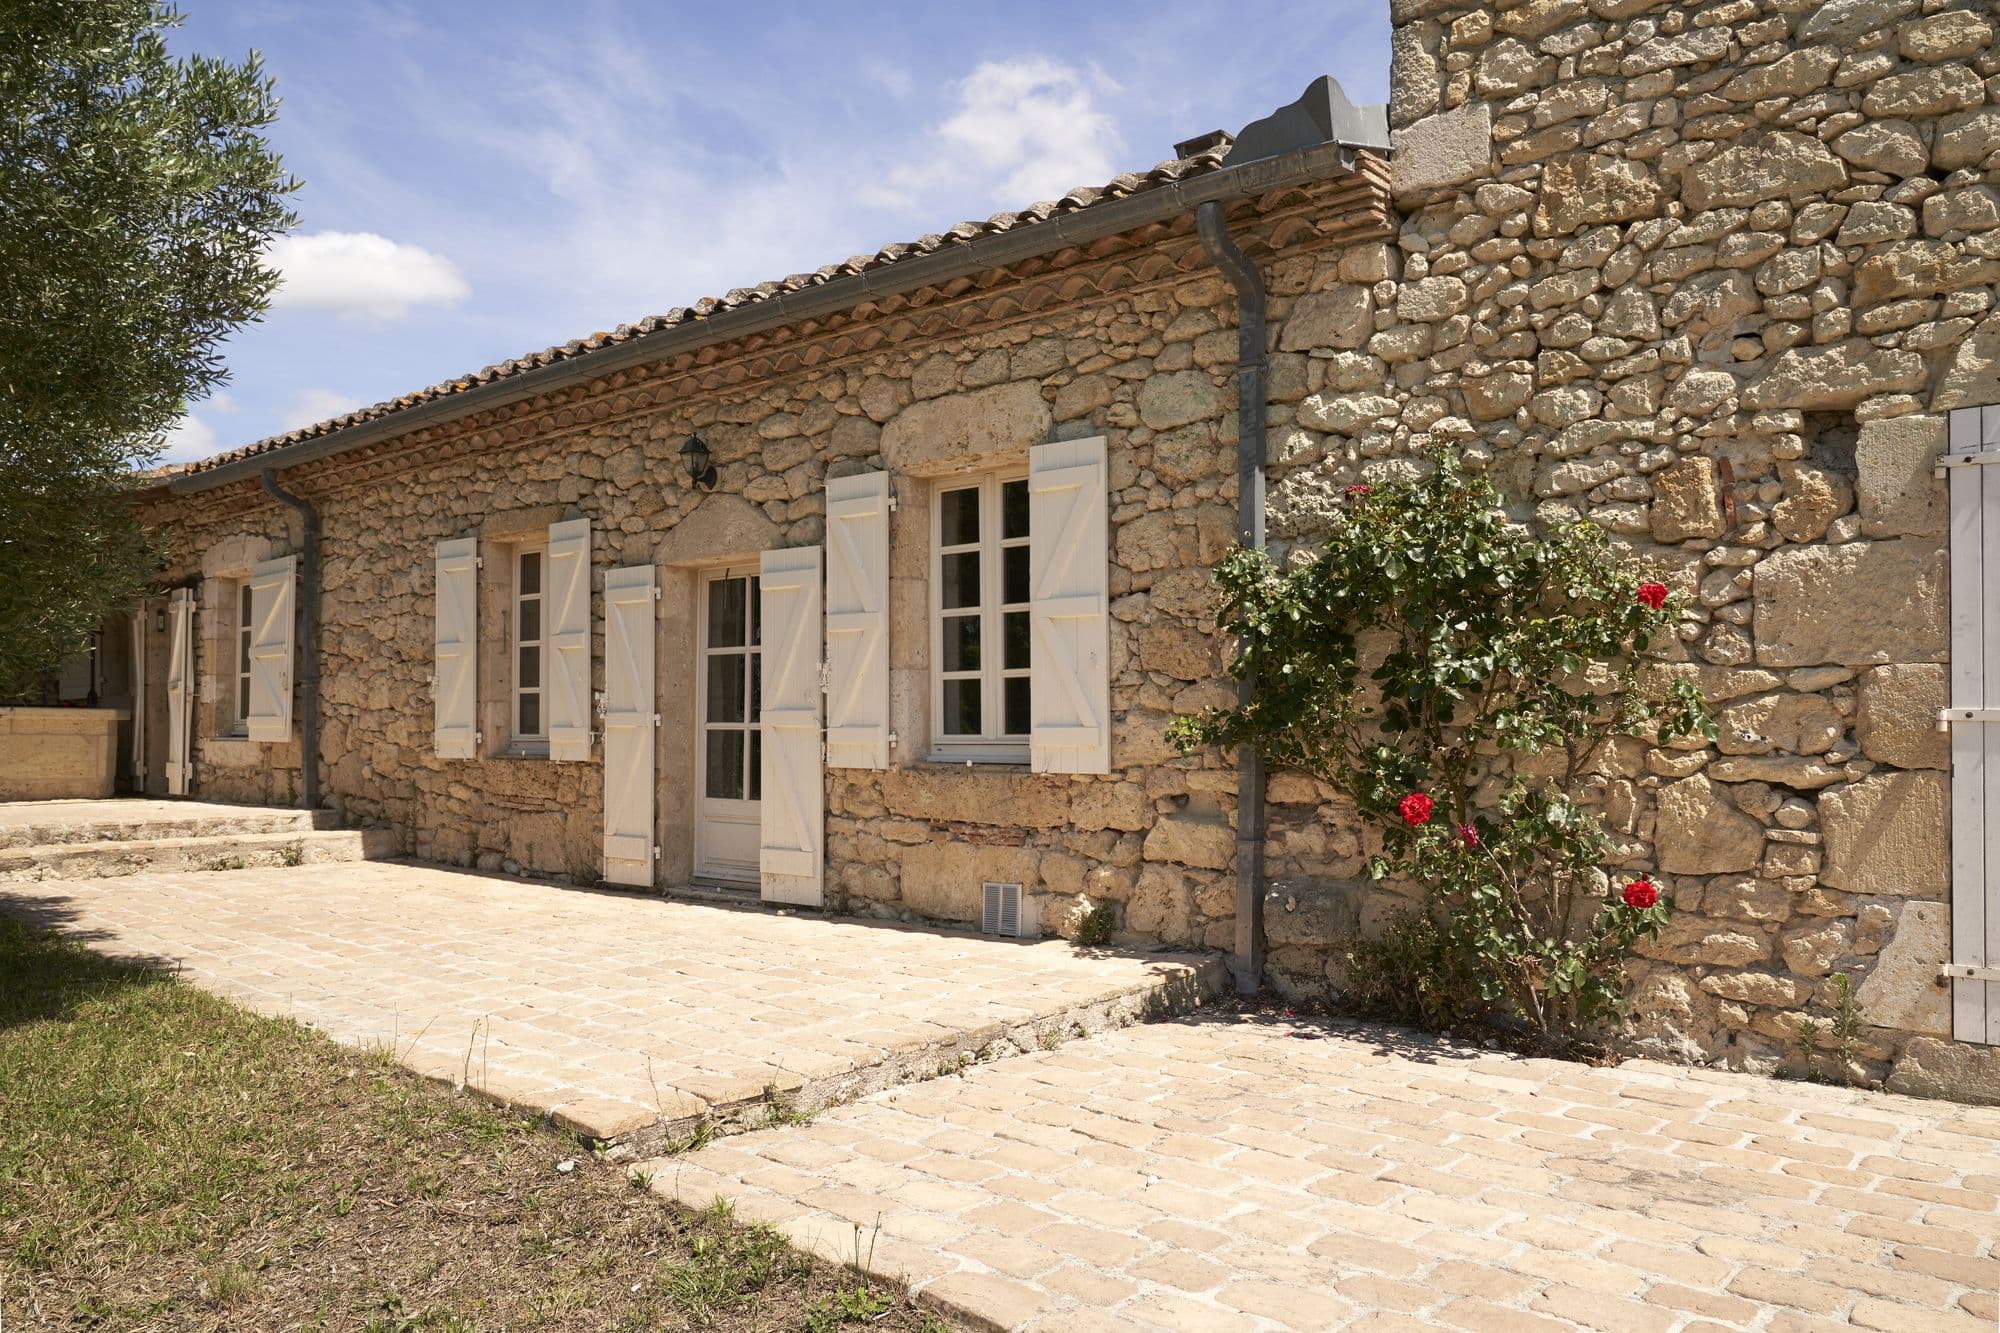
The house
Six bedrooms, and no bad one
- Guests
- 12
- Bedrooms
- 6
- Beds
- 9
- Baths
- 4.5
How it works
A long house, so nobody is stacked on top of anybody
En Bosc runs long rather than tall. The bedrooms are spread along its length instead of piled up a staircase, which is why twelve people can share it for a fortnight without getting on each other’s nerves. Couples at one end, children under the roof, and a landing between them wide enough to sit in.
Walls a metre thick do the rest. The house stays cool through an August afternoon without air conditioning, and the covered terrace means the middle of the day happens outside but in shade.
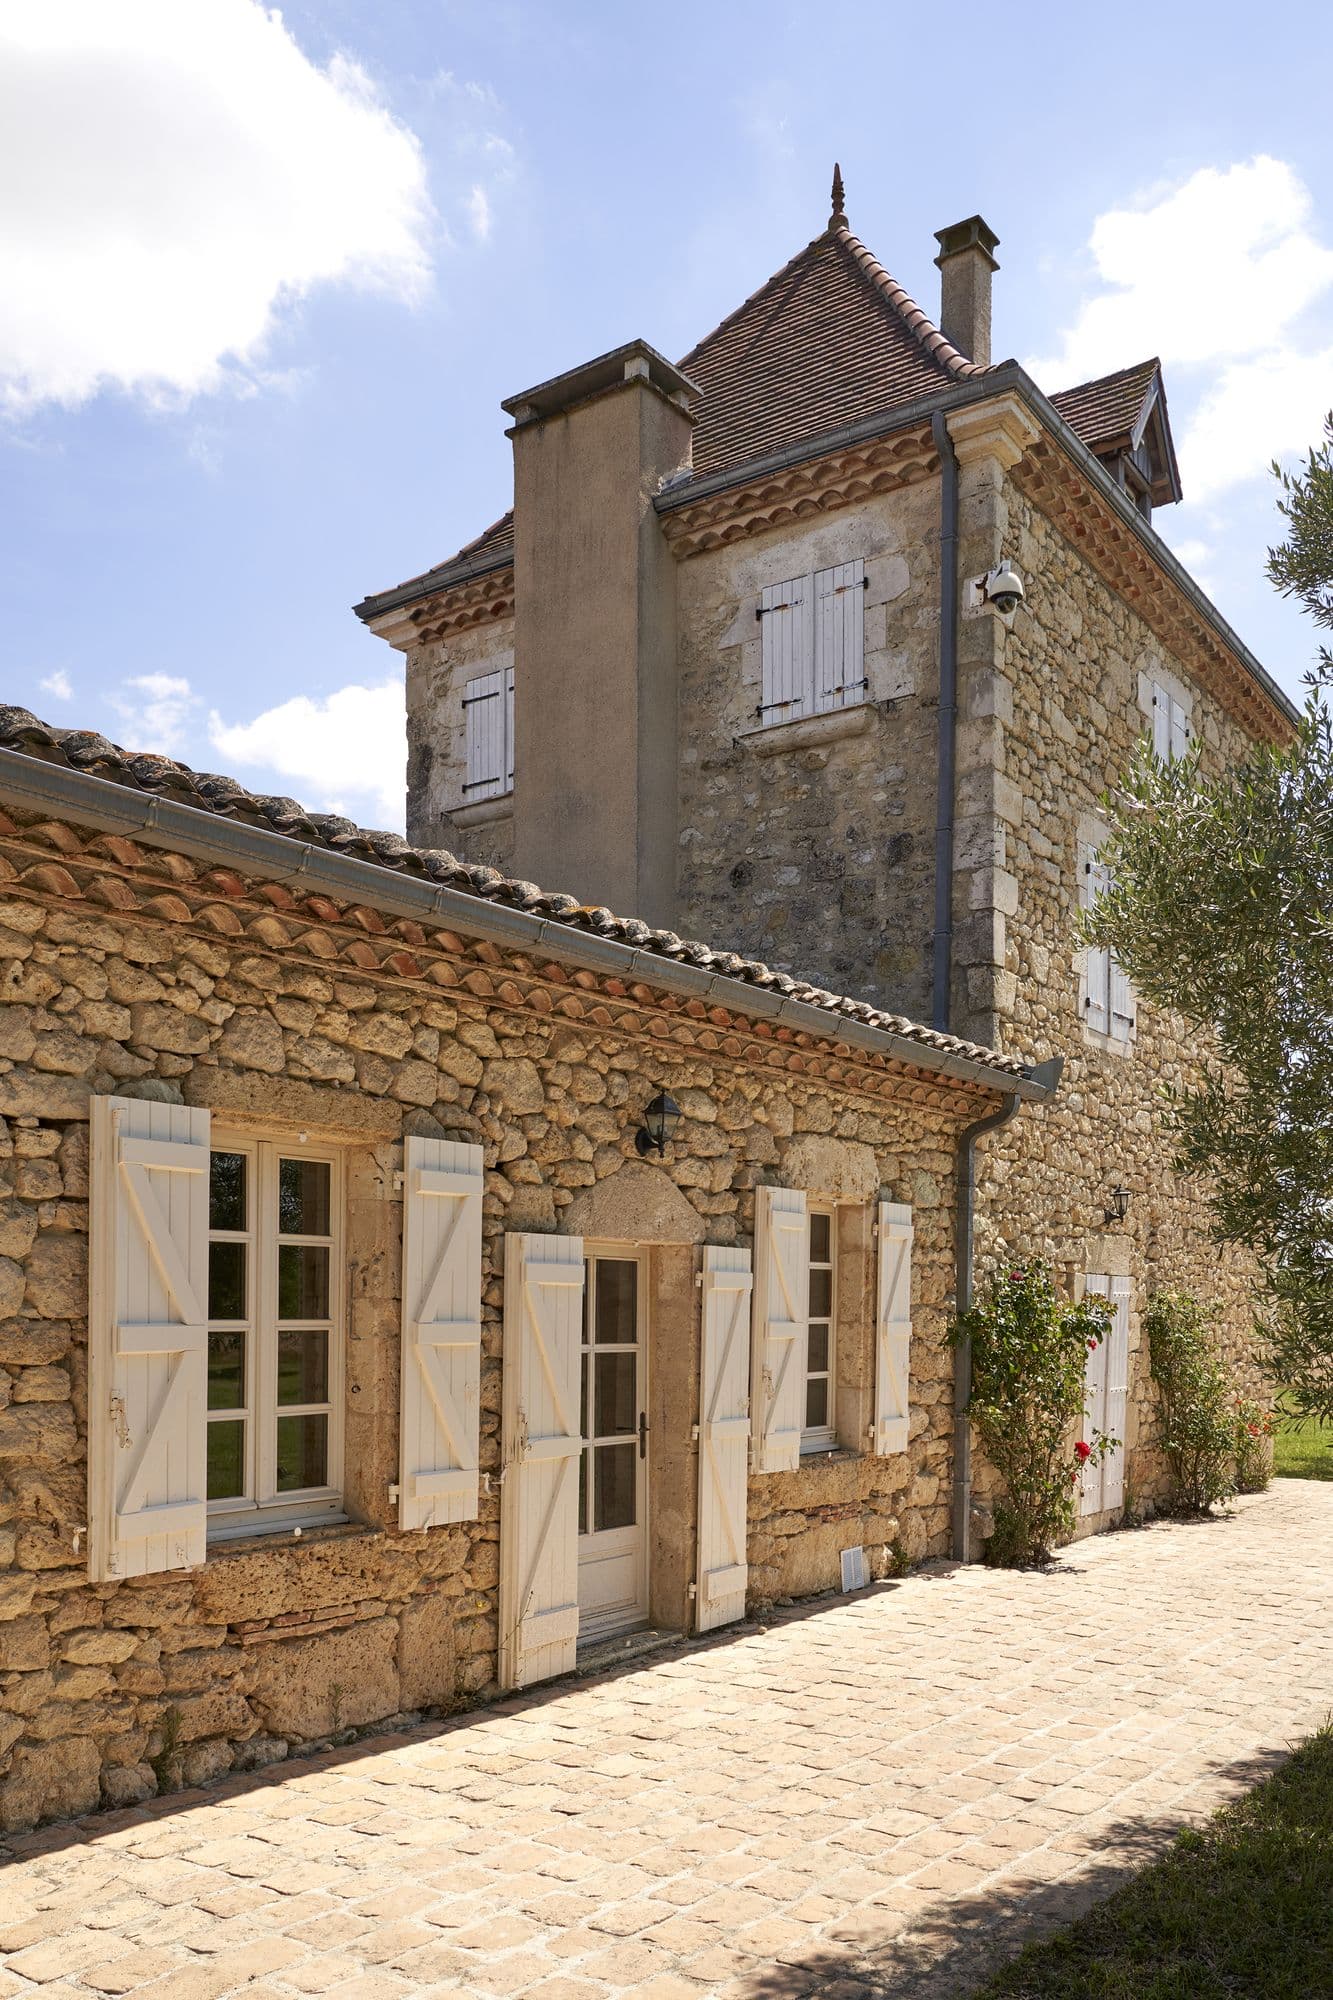
The bedrooms
Six rooms, 9 beds, all of them in stone
There is no box room made up to look like a bedroom. Every one has stone, a proper window and space to put a suitcase down.
- Three rooms with king beds
- Two of them ensuite. Two of the three also take a baby cot and a fold-out sofa bed, so a couple with small children can keep everyone in one room.
- Three rooms with a pair of twins
- Small queens rather than singles, each with a wardrobe. They share a bathroom and a shower between the three.
- And a half bath off the summer room
- Which is the one that matters when twelve people are coming in from the pool.
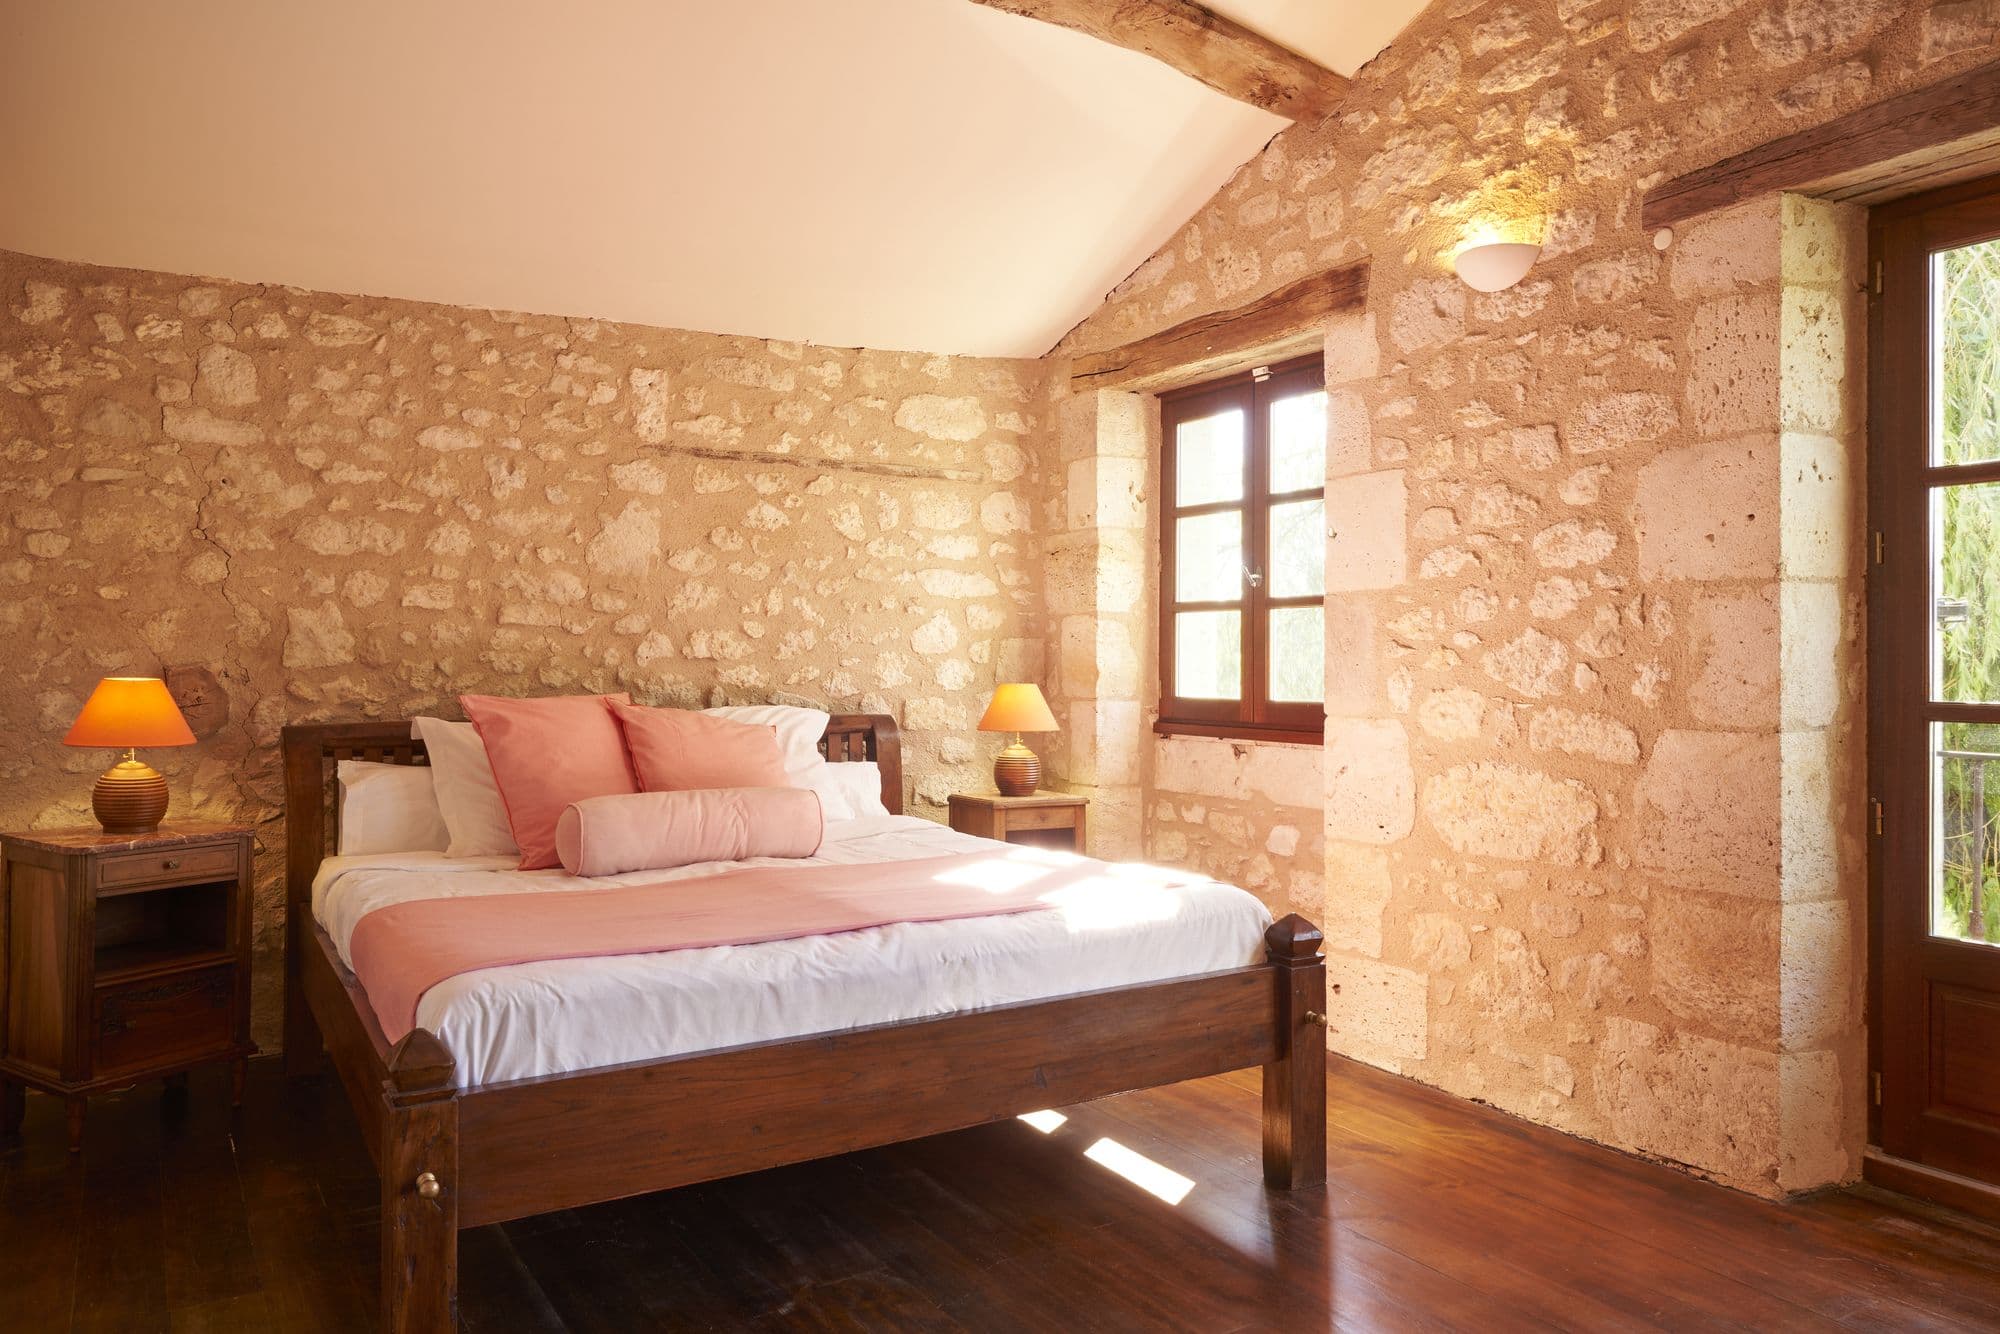
01
The garden room
King
Bare stone on two walls, a wooden floor, and a window low enough to see the garden from the bed. The lightest of the rooms in the morning.
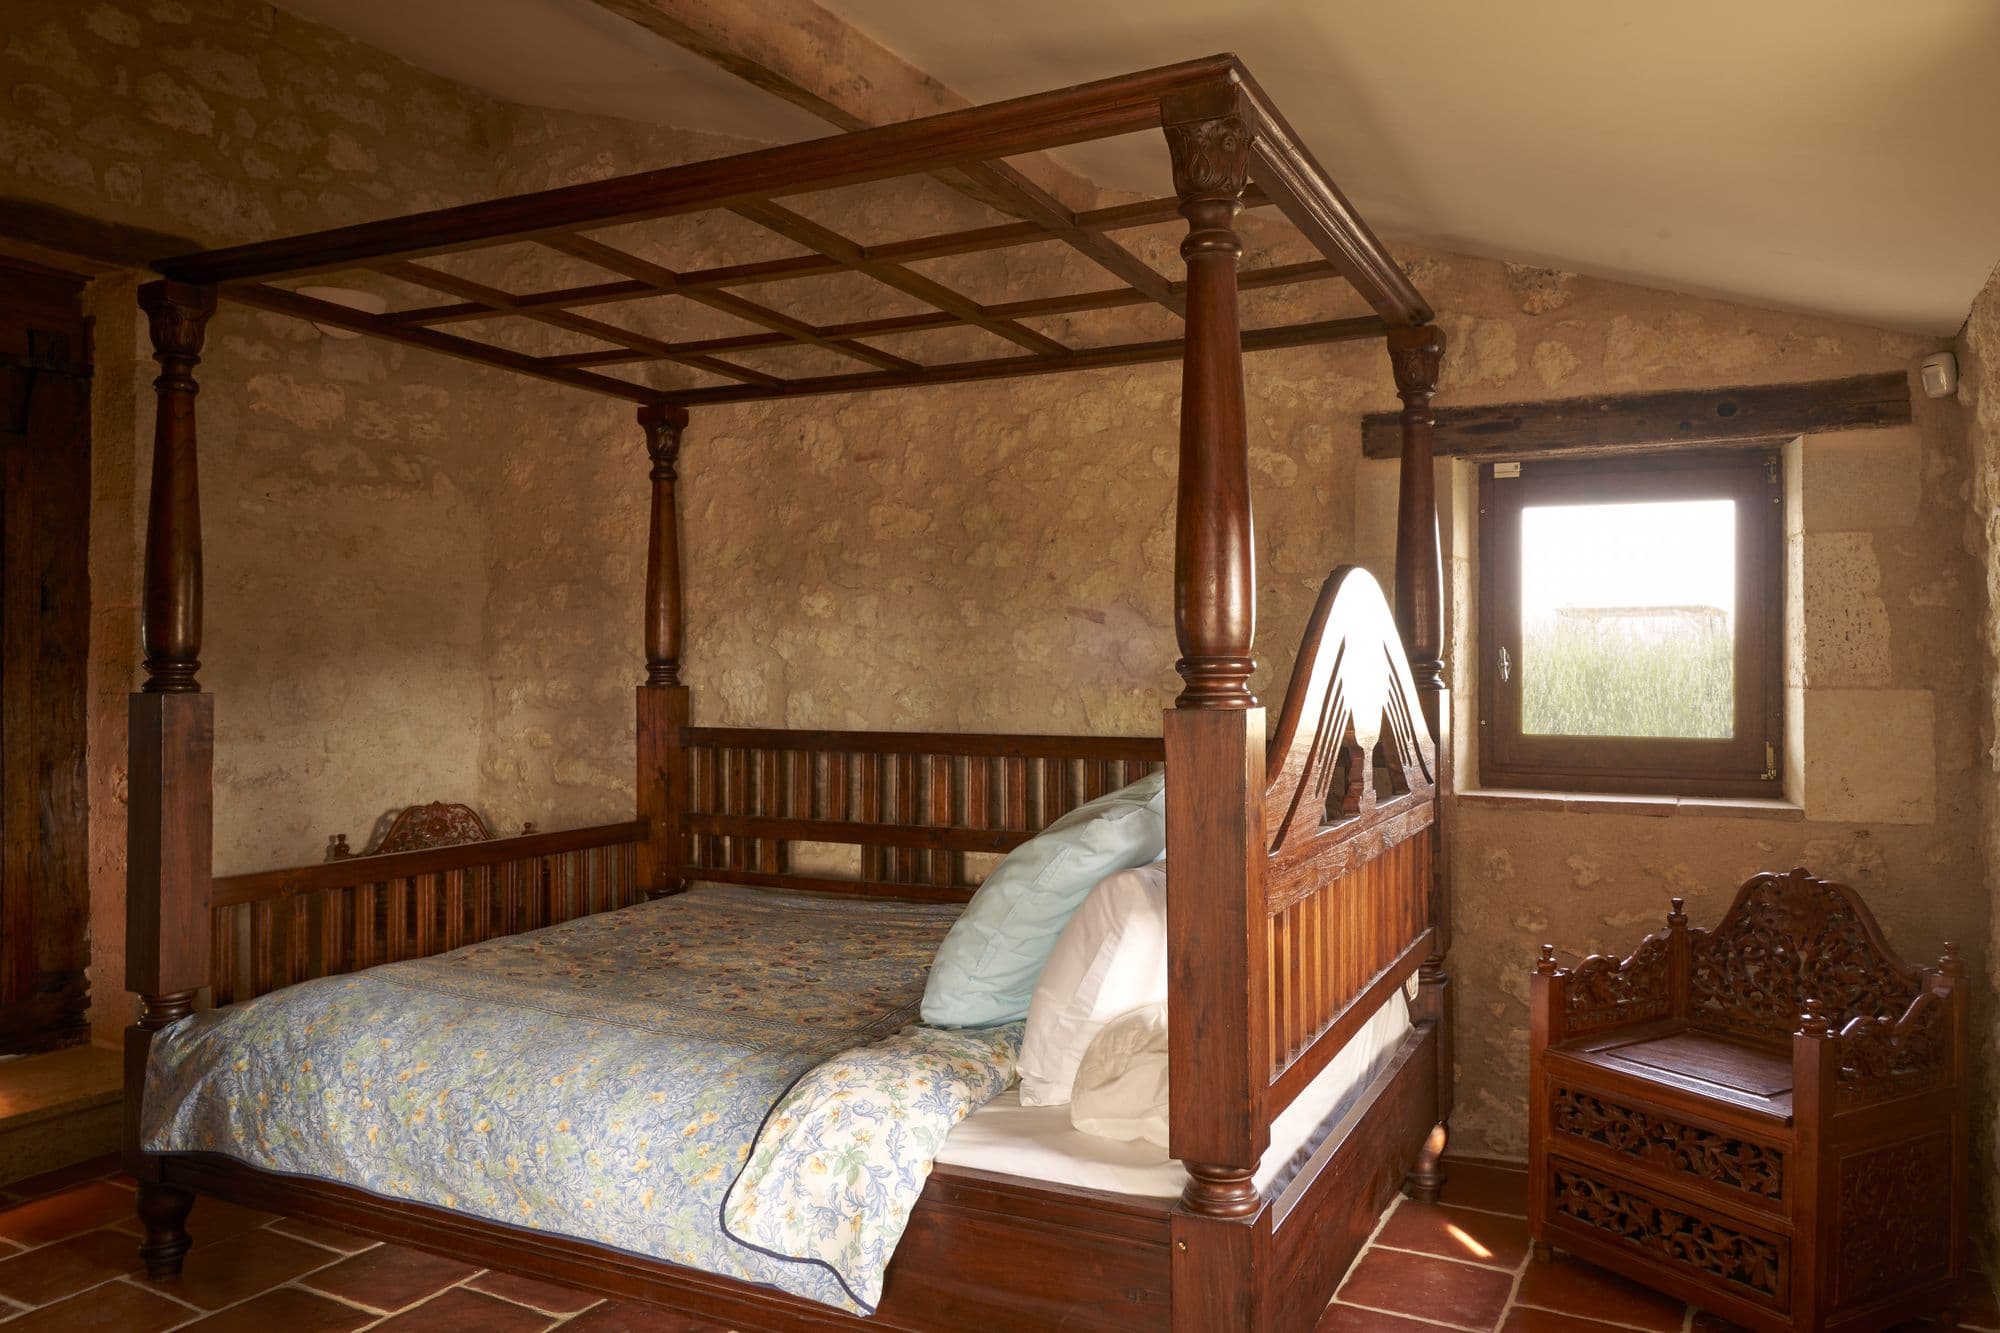
02
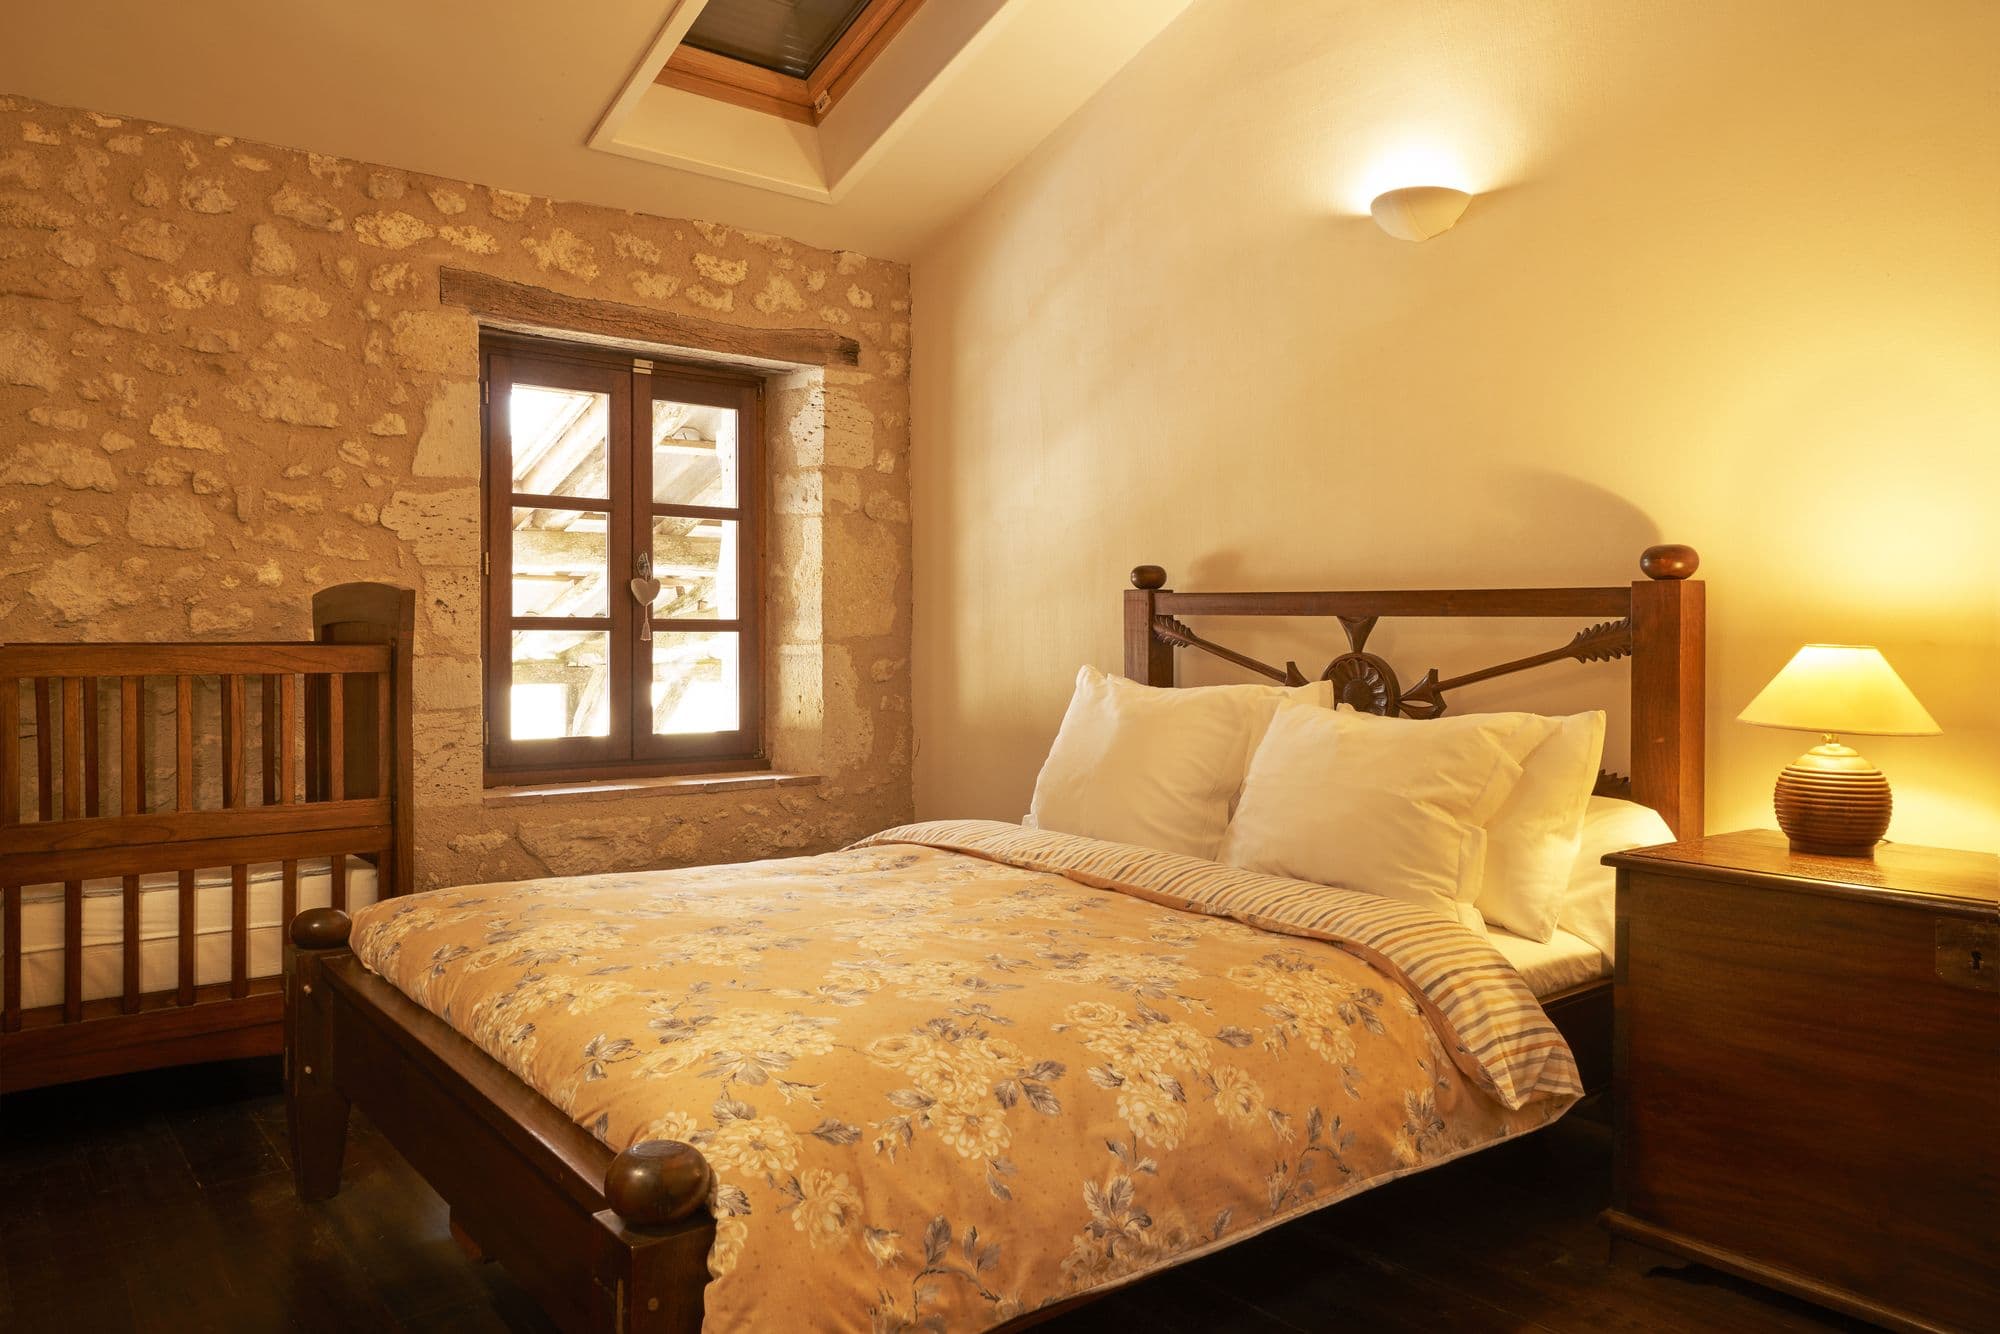
The four-poster room
King
The one people ask for. A carved four-poster on terracotta tile, with an equally carved bench that came the same way the furniture did. Cool at midday, which matters in August.
03
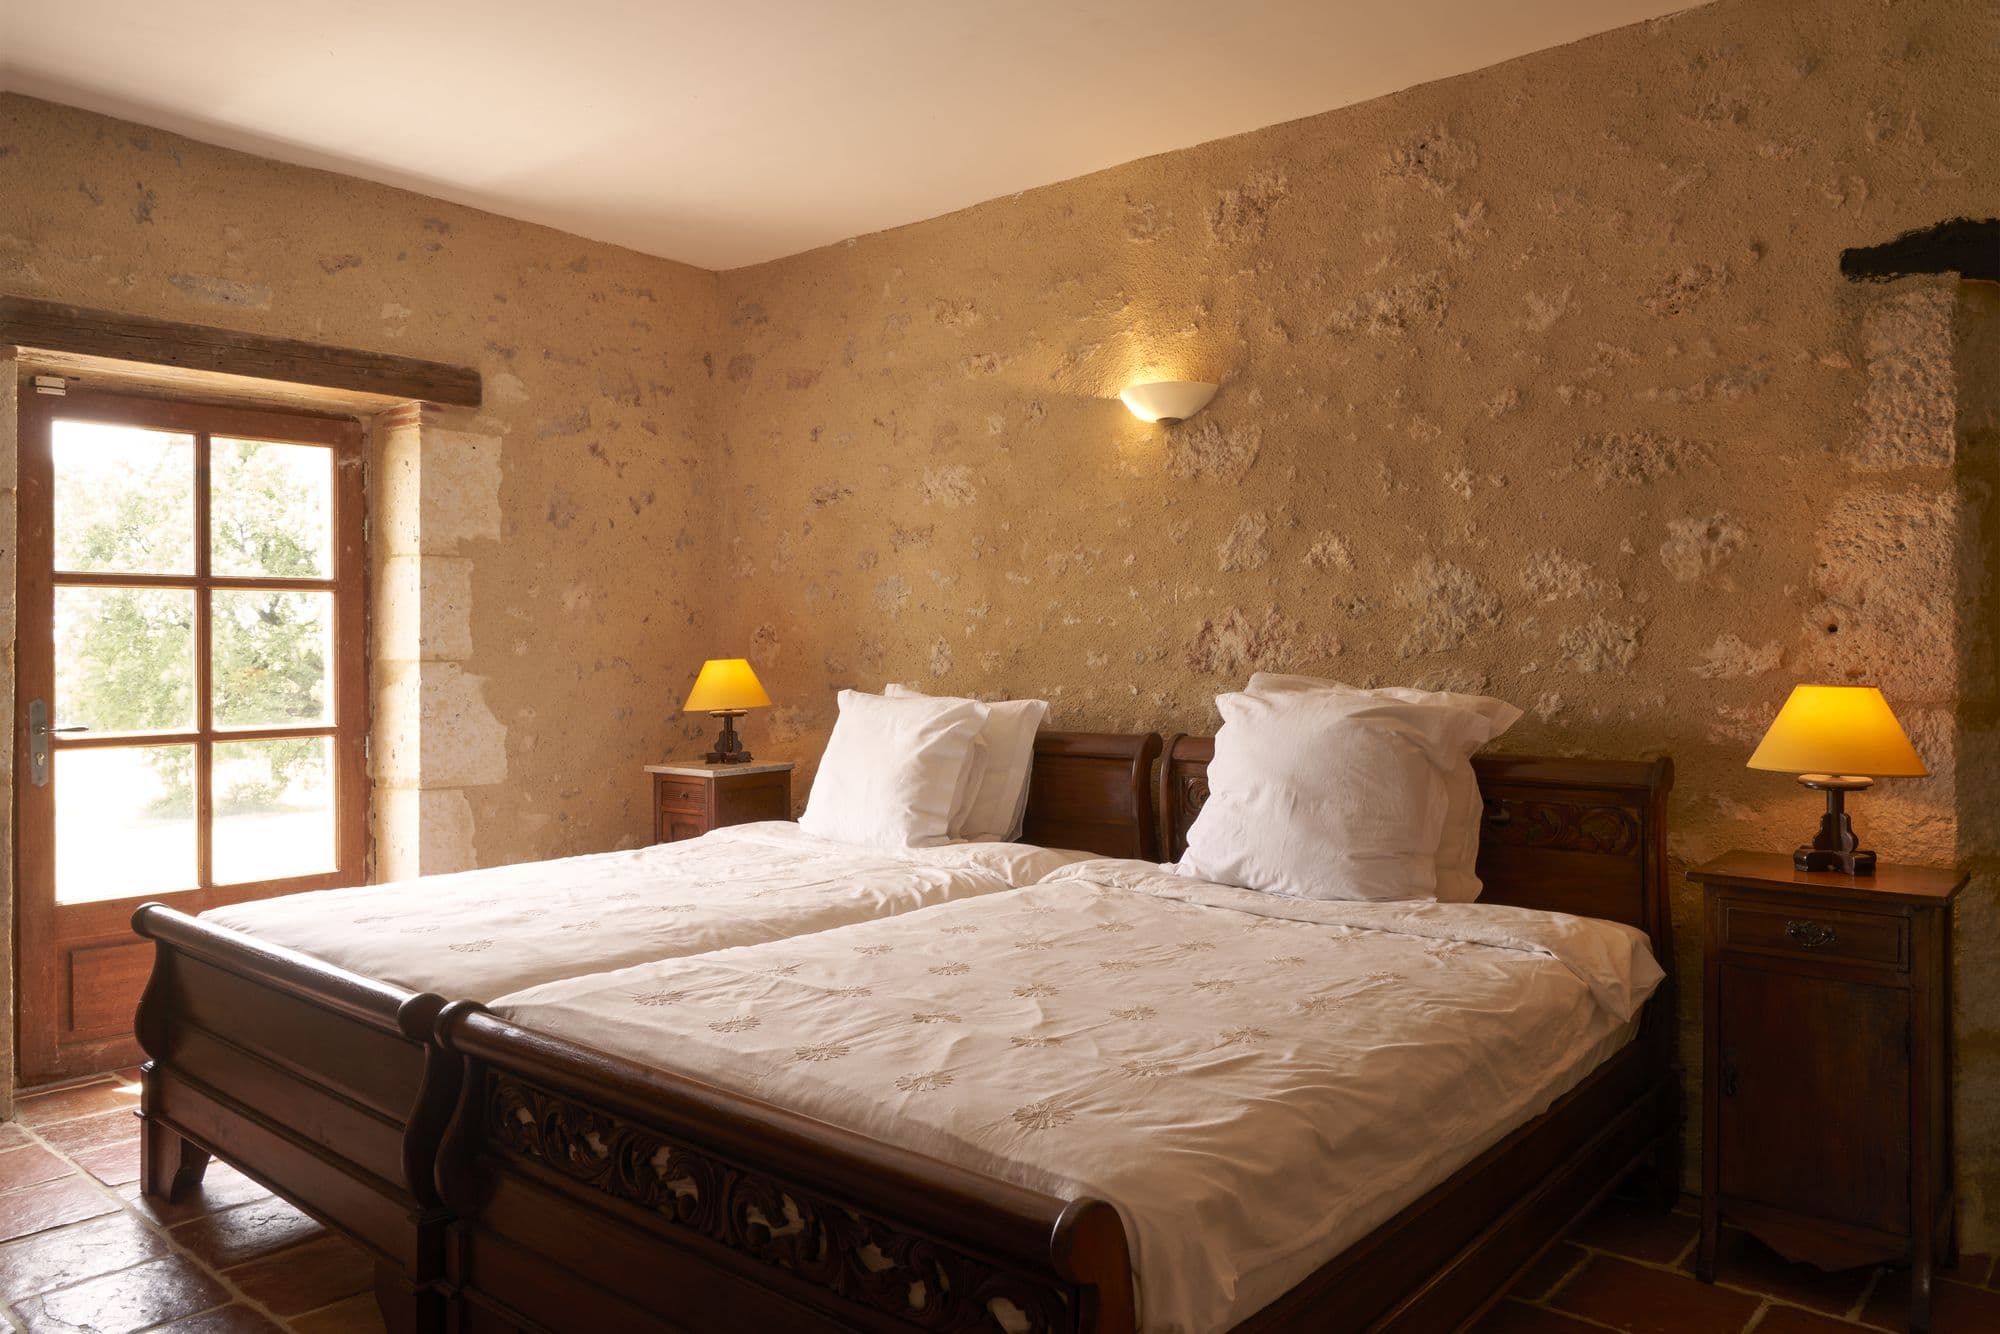
The far room
King
At the end of the run, and the quietest of them. Stone, timber, and nothing else going on.
04
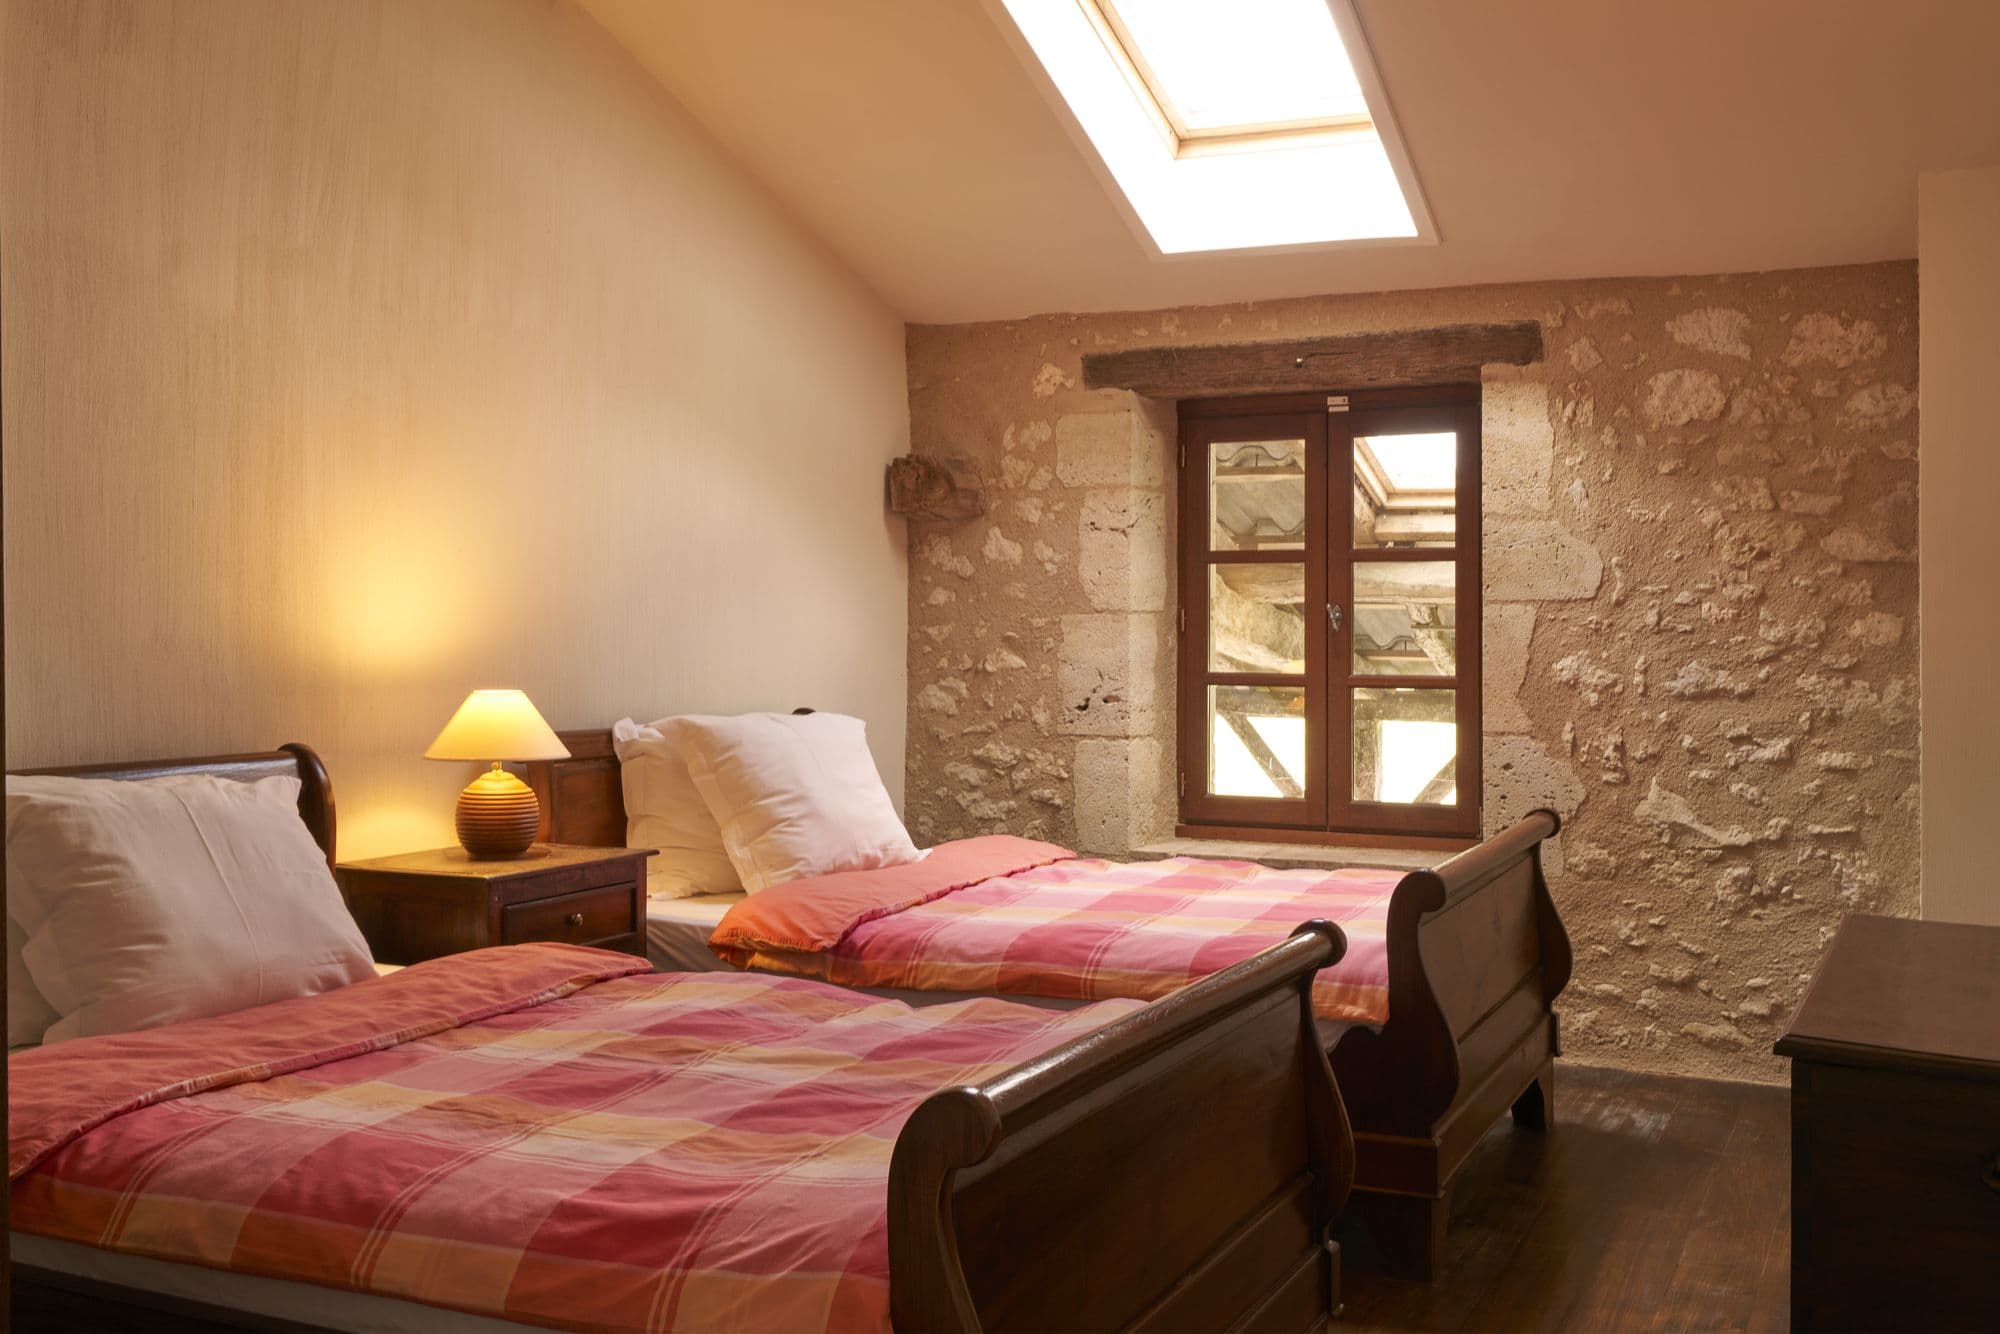
The long room
Twin pair
Two carved sleigh beds that push together or stay apart, which makes this the room that solves most sleeping arrangements. French window to the field.
05
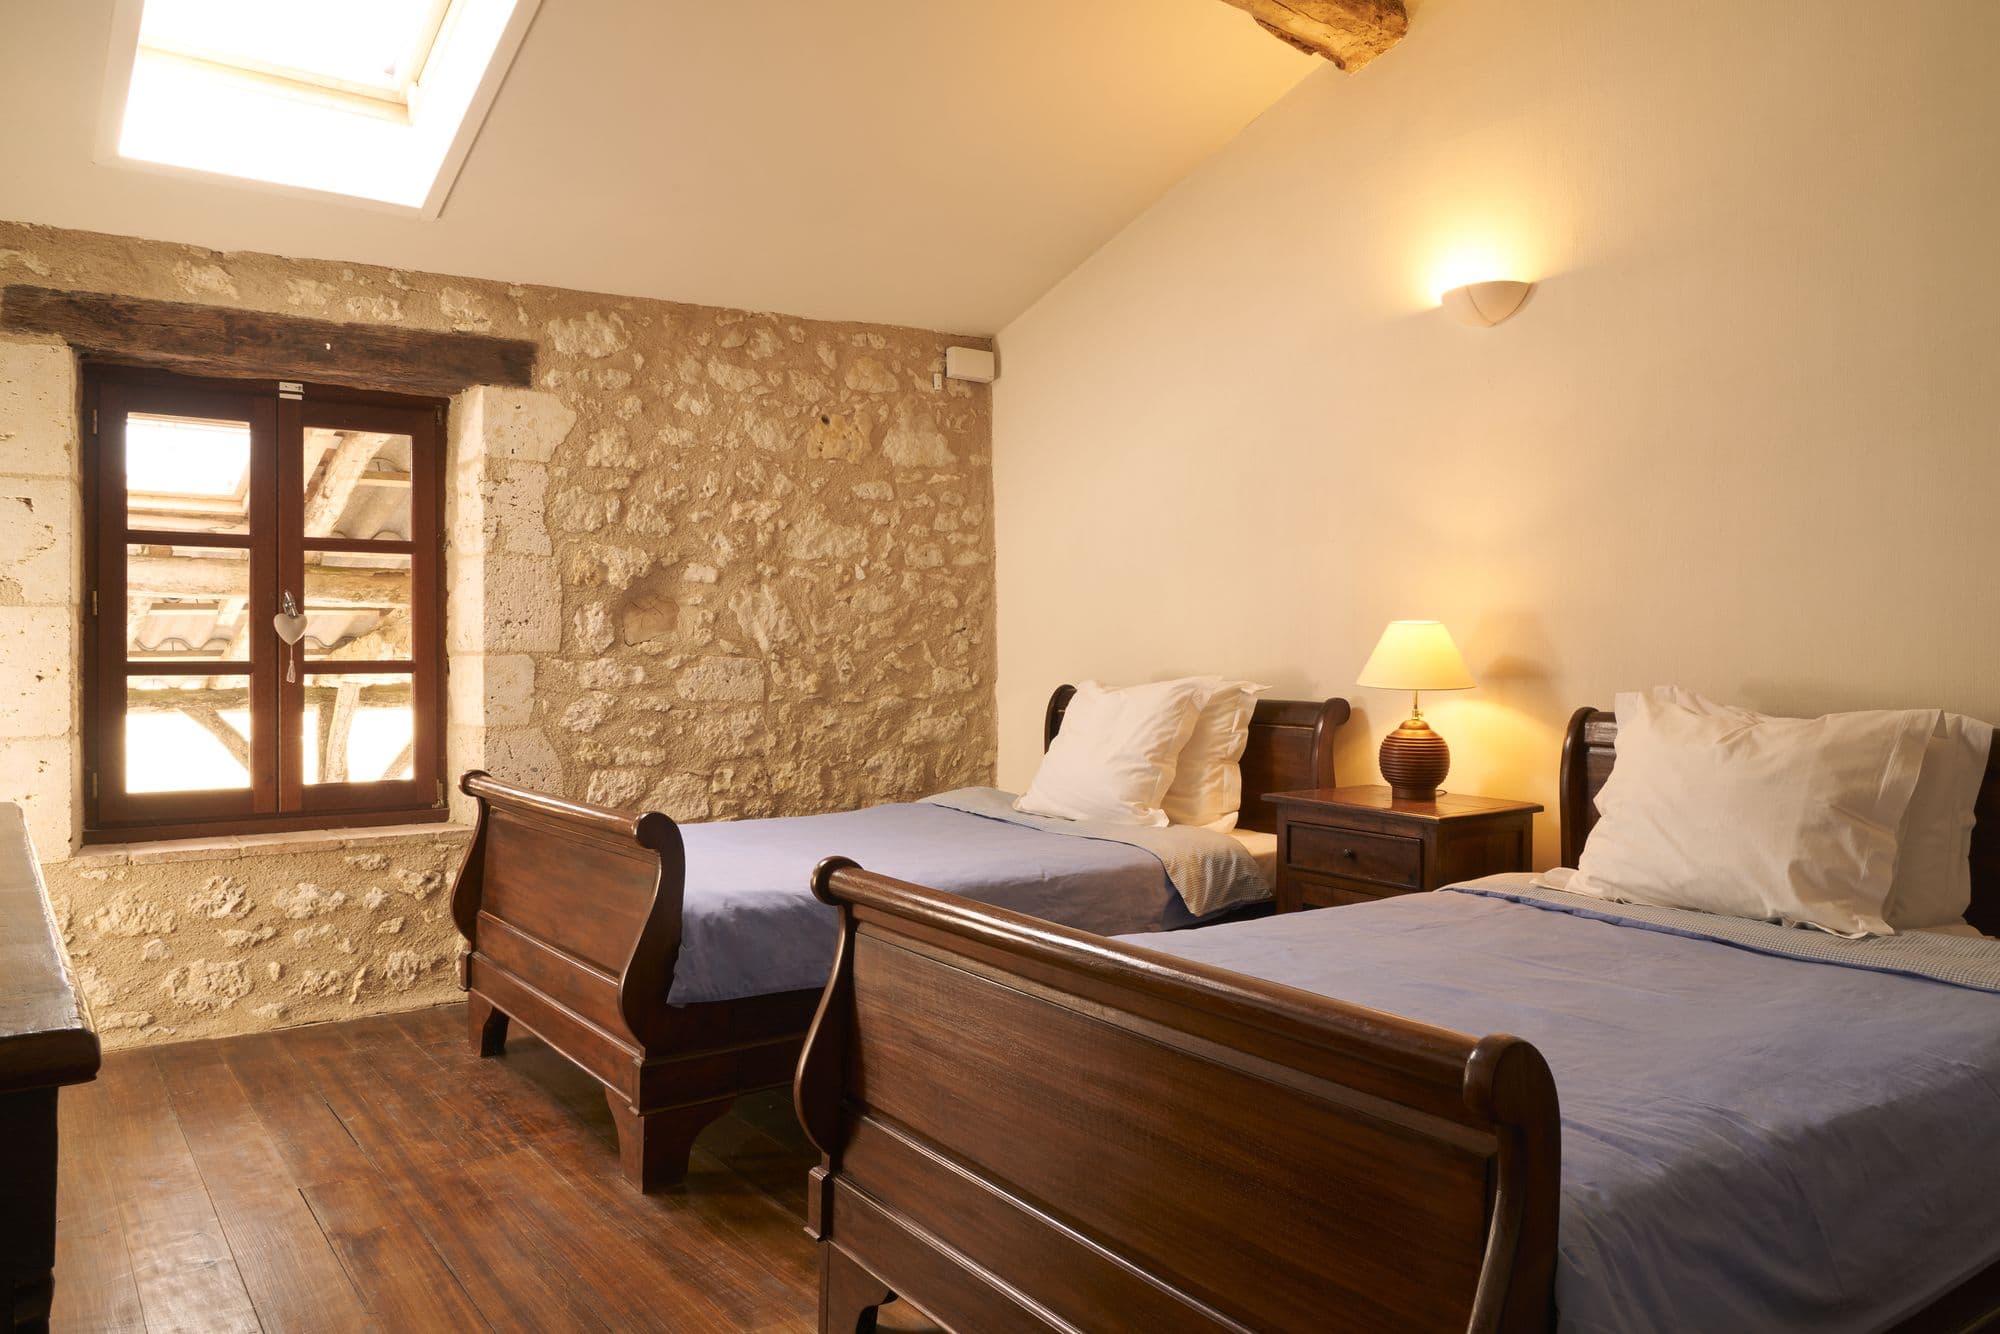
The pair under the roof
Twin pair
Up under the roof with a skylight over the beds. Children claim this one and the next by about the second day.
06
The second pair
Twin pair
Its twin along the landing — stone, an oak lintel over the window, and the same skylight trick.
The bathrooms
Four and a half, for twelve people
It is the ratio that makes a large group work, and the thing people forget to check.
01
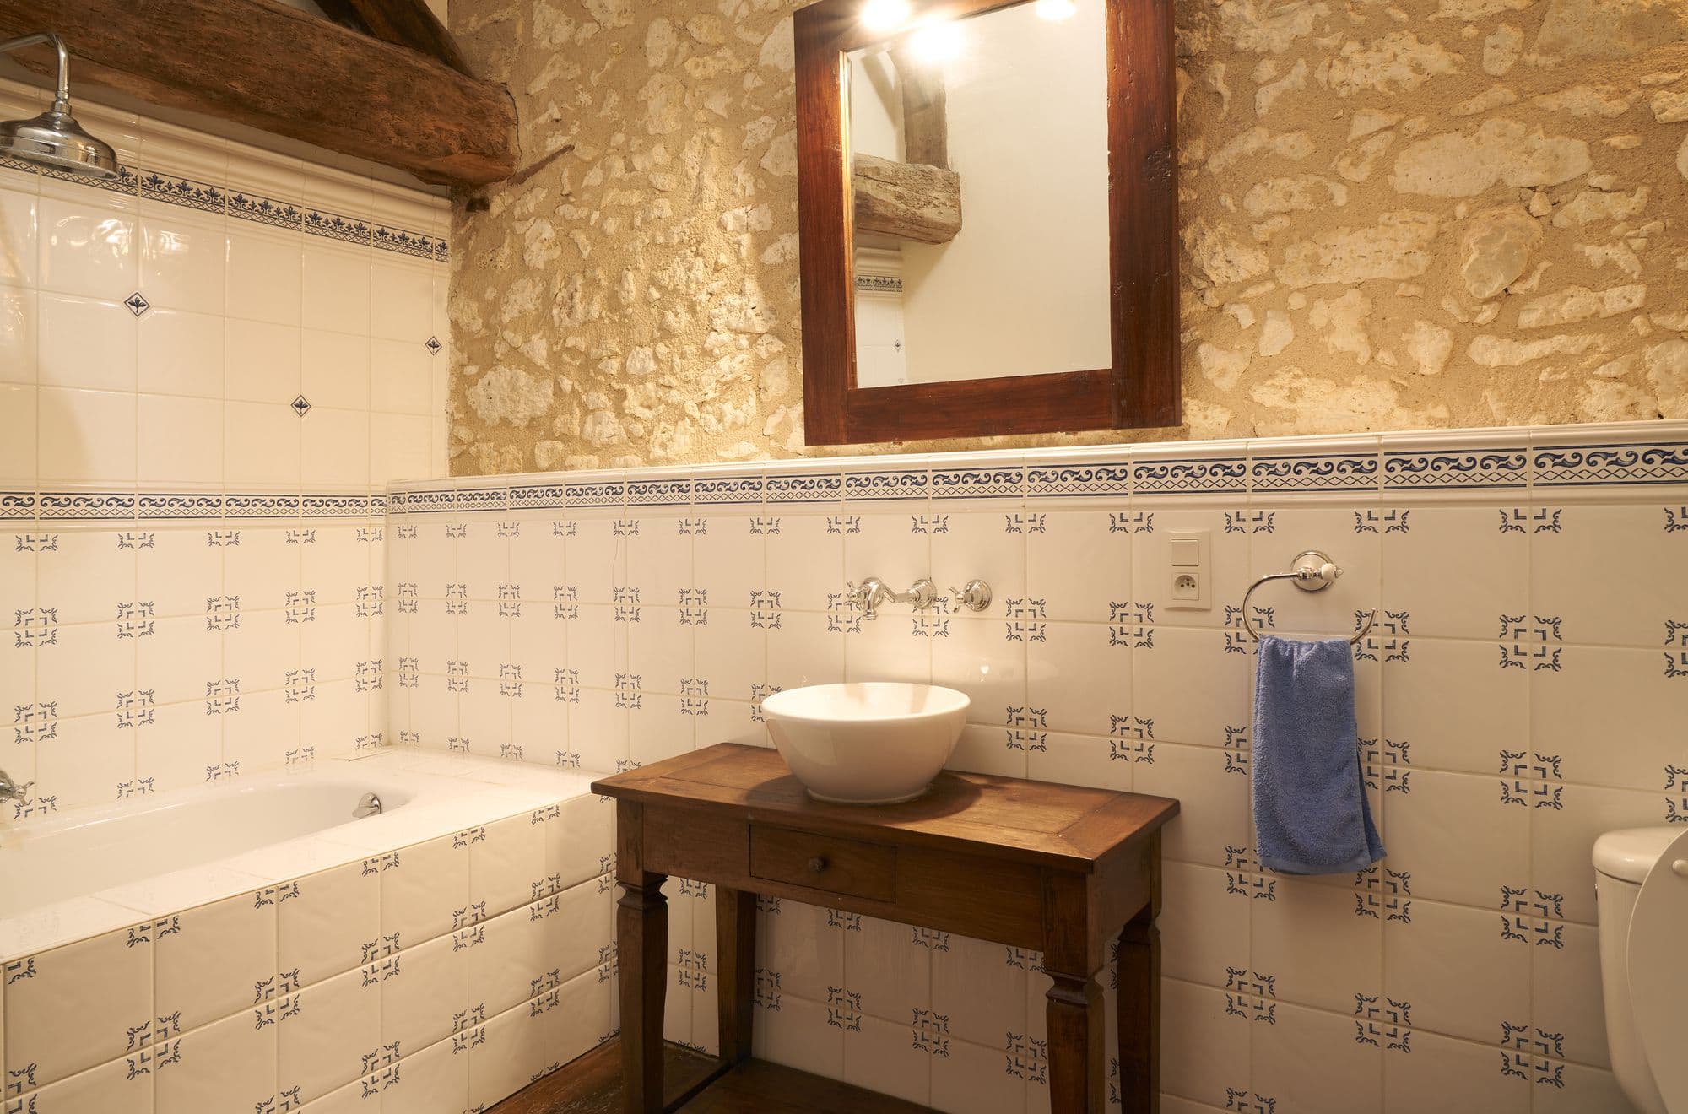
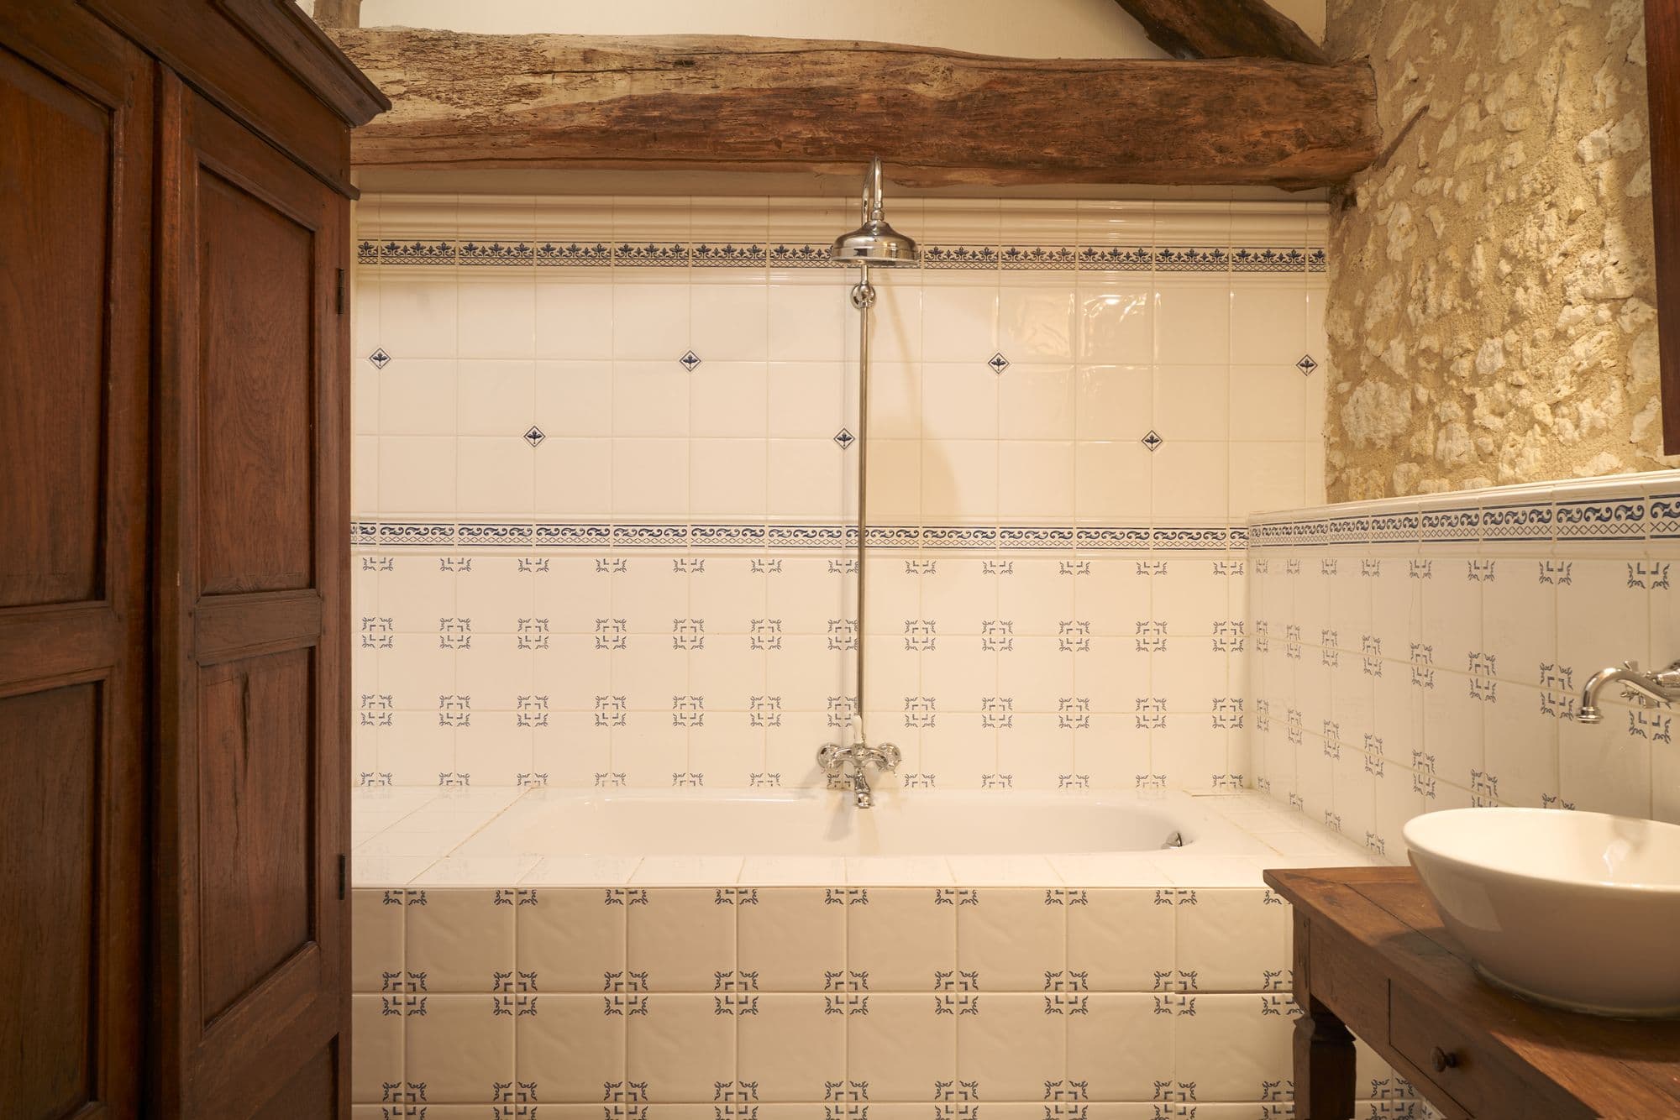
The tiled bathroom
A full bath, and a basin set on an old wooden table rather than a vanity unit — which is the sort of decision that runs through the whole house.
02
The panelled bathroom
Bath with a shower over it, under a beam. The armoire is doing the job a fitted cupboard would do in a newer house.
Everywhere else
Four places to eat, and two of them are outside
01
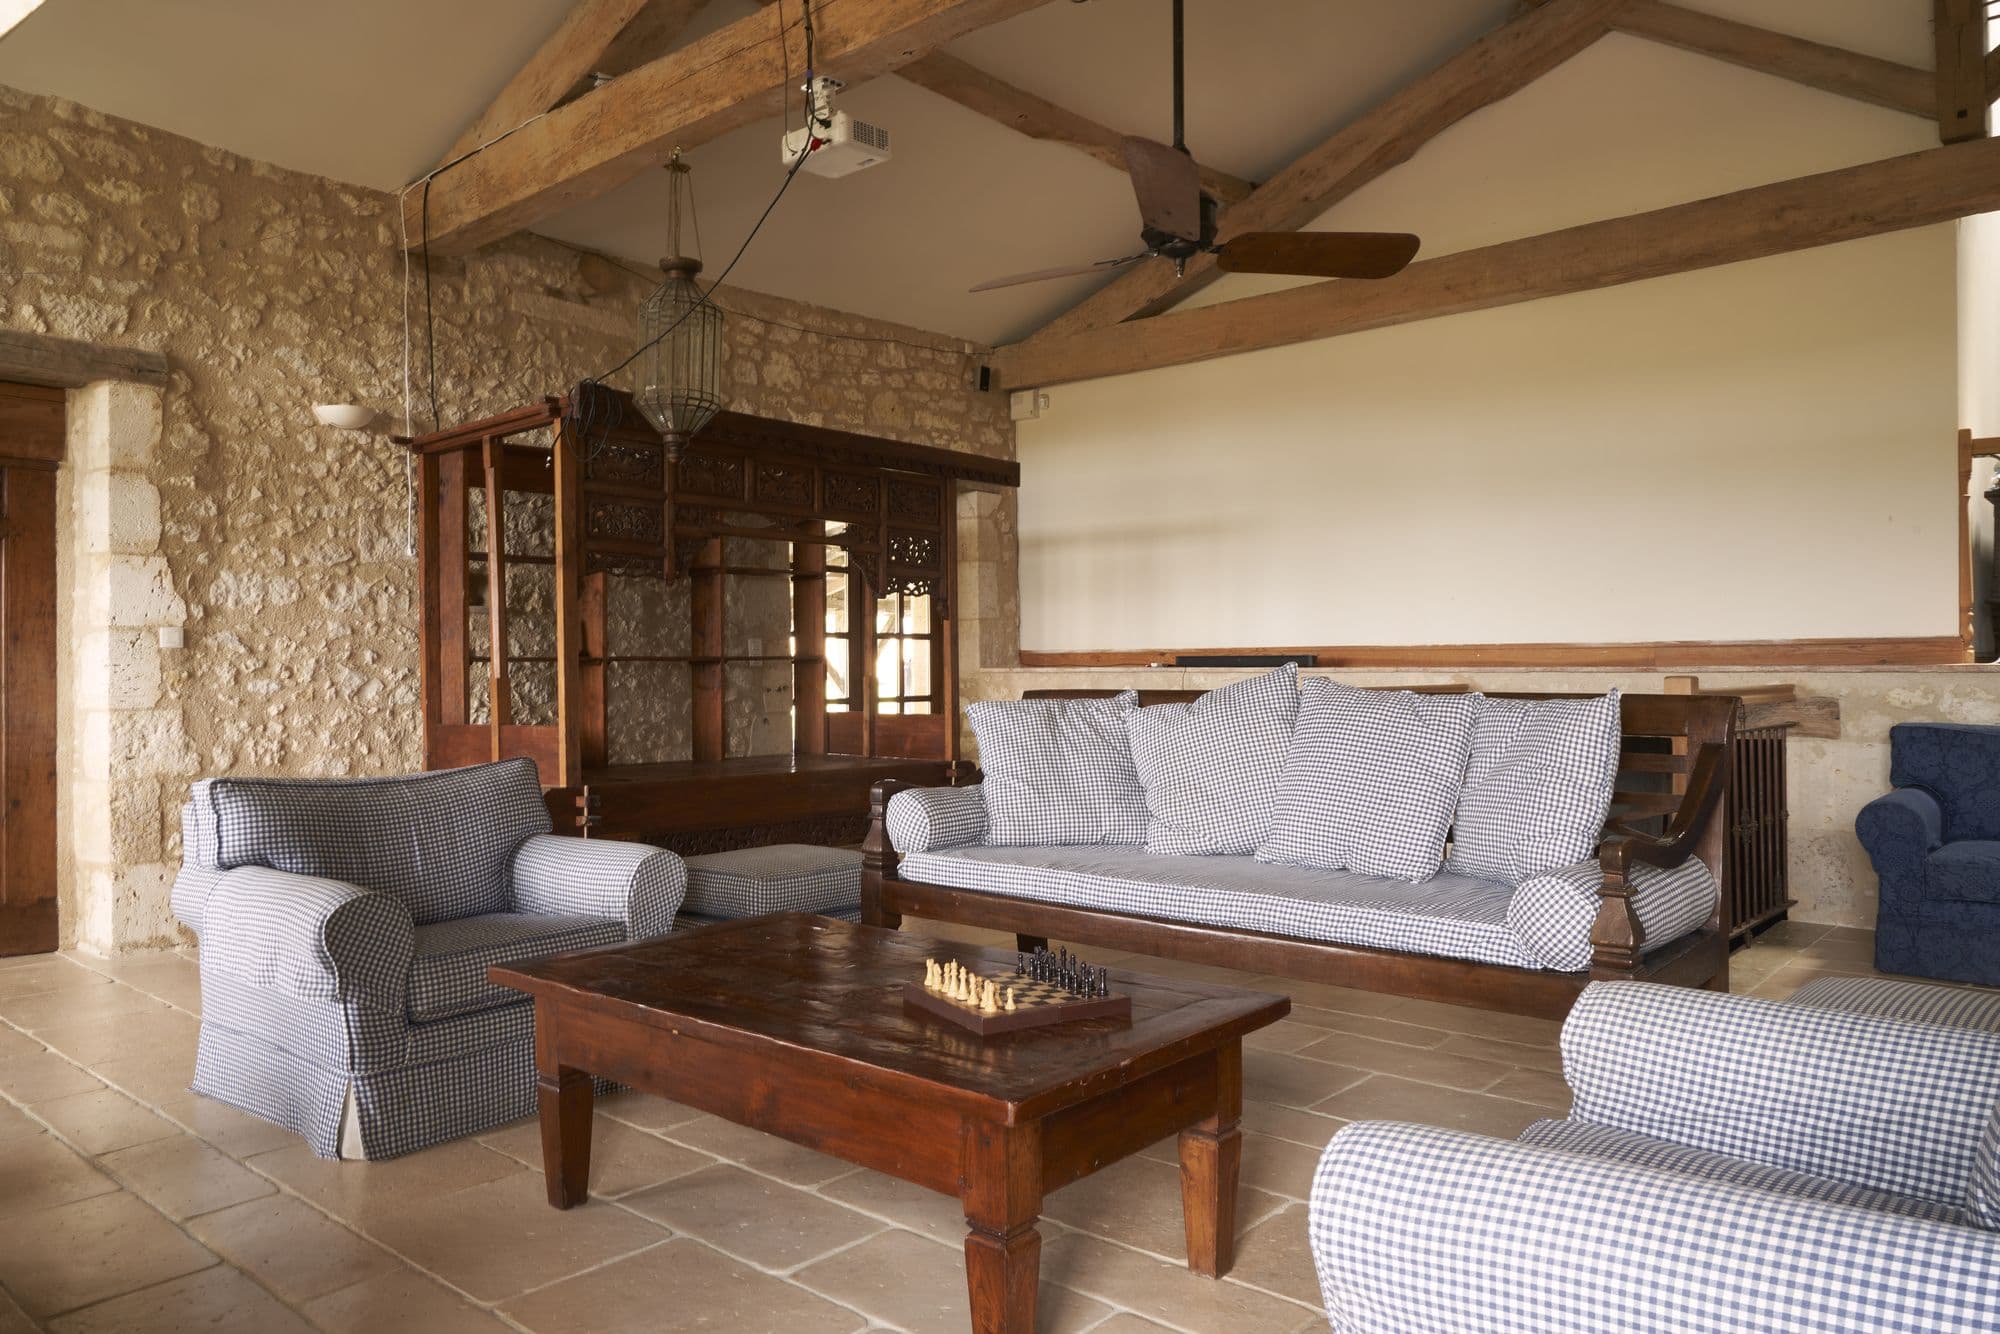
The living room
The best room in the house. Open trusses the full height of the roof, a mezzanine above, and enough seating that twelve people can be in here without anyone perching.
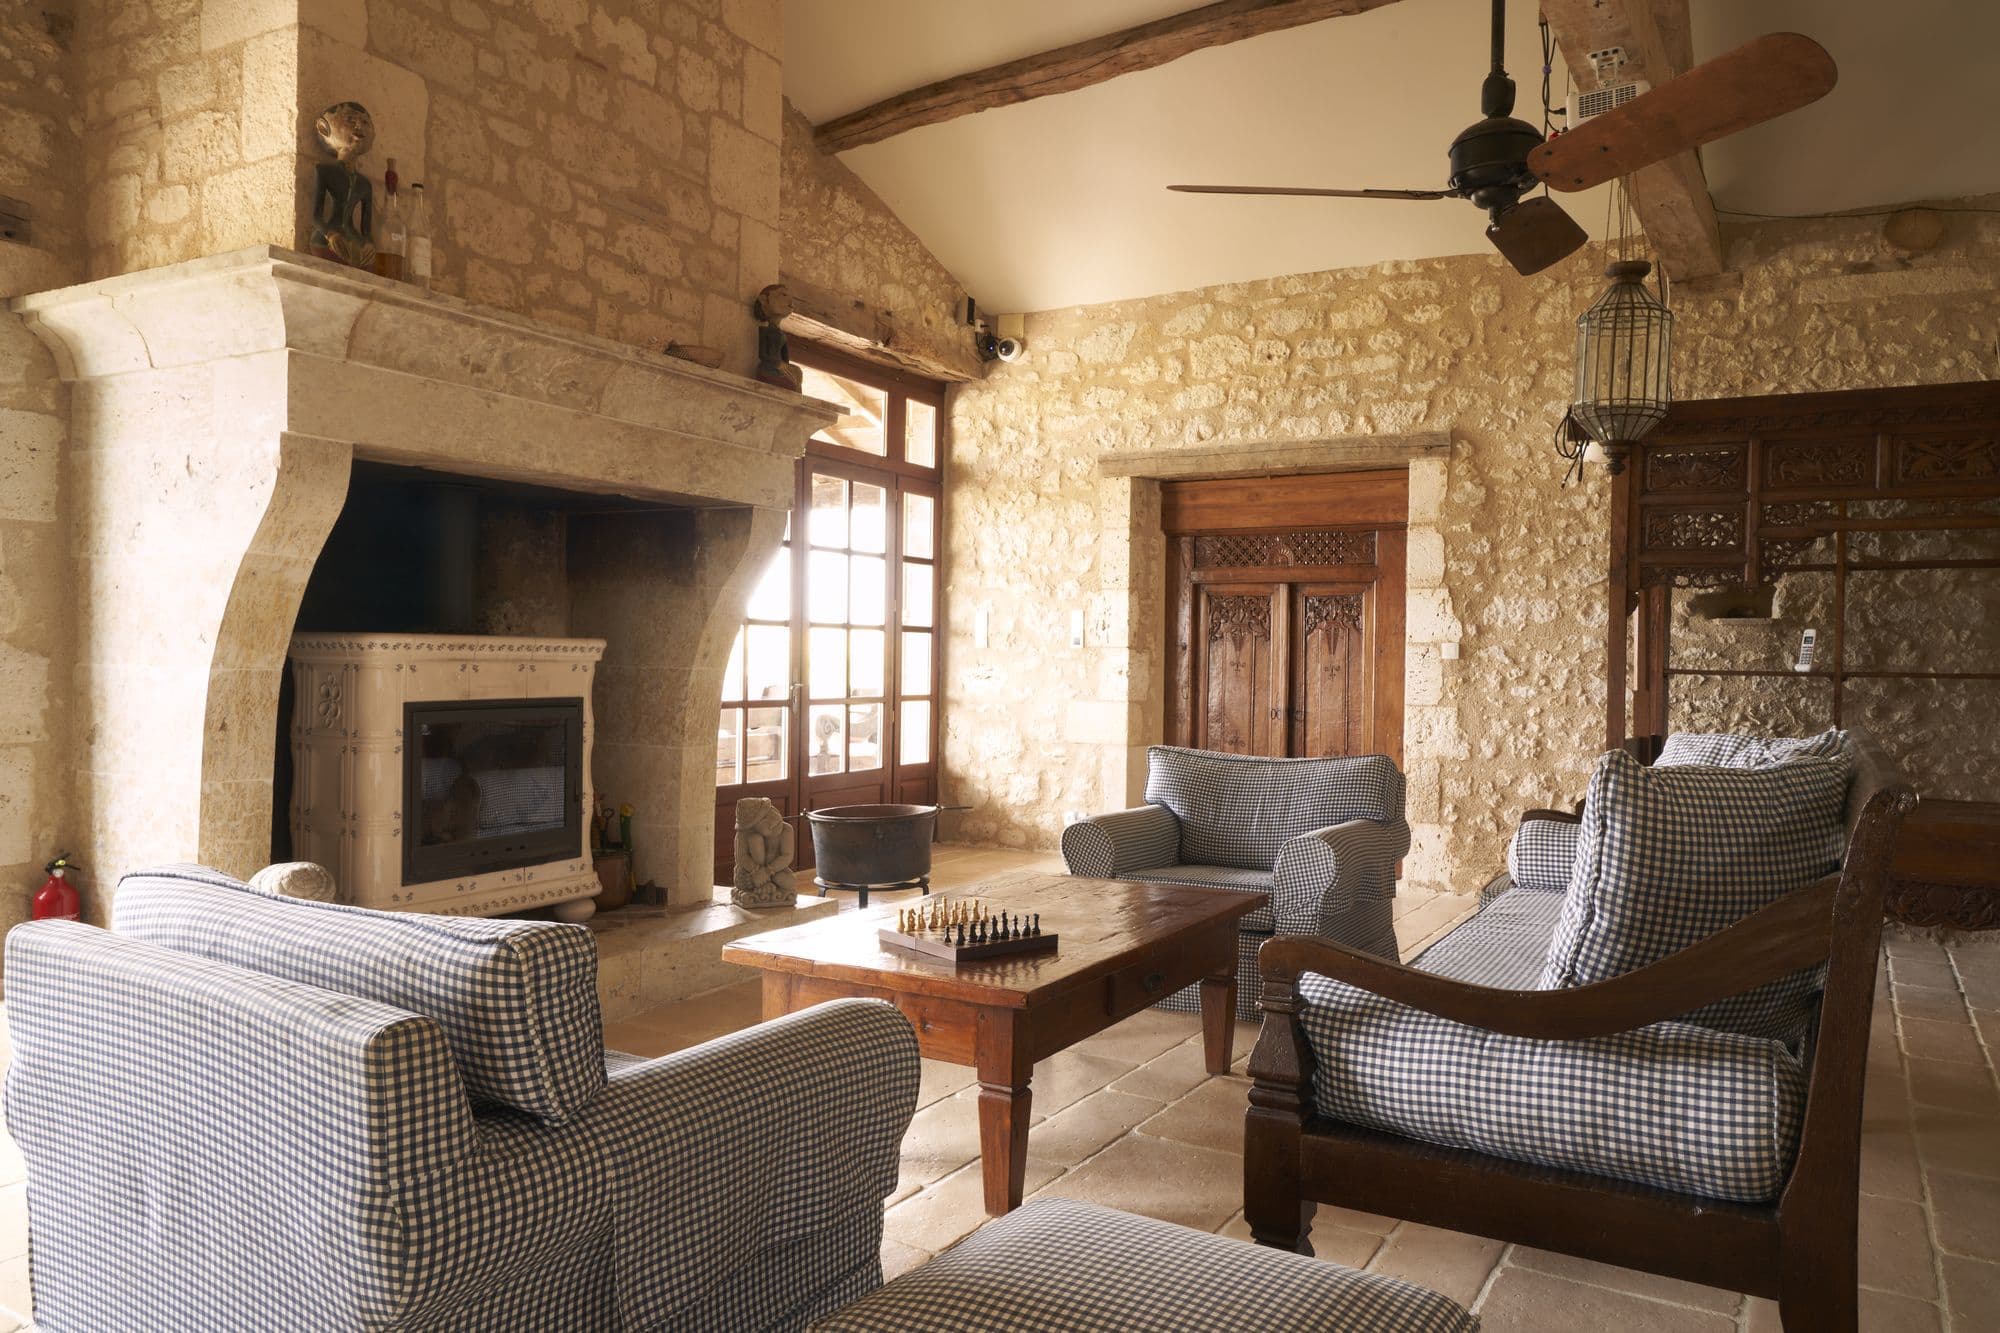
02
The fireplace end
A stone fireplace deep enough to stand in, and the reason this is a spring and autumn house as much as a summer one.
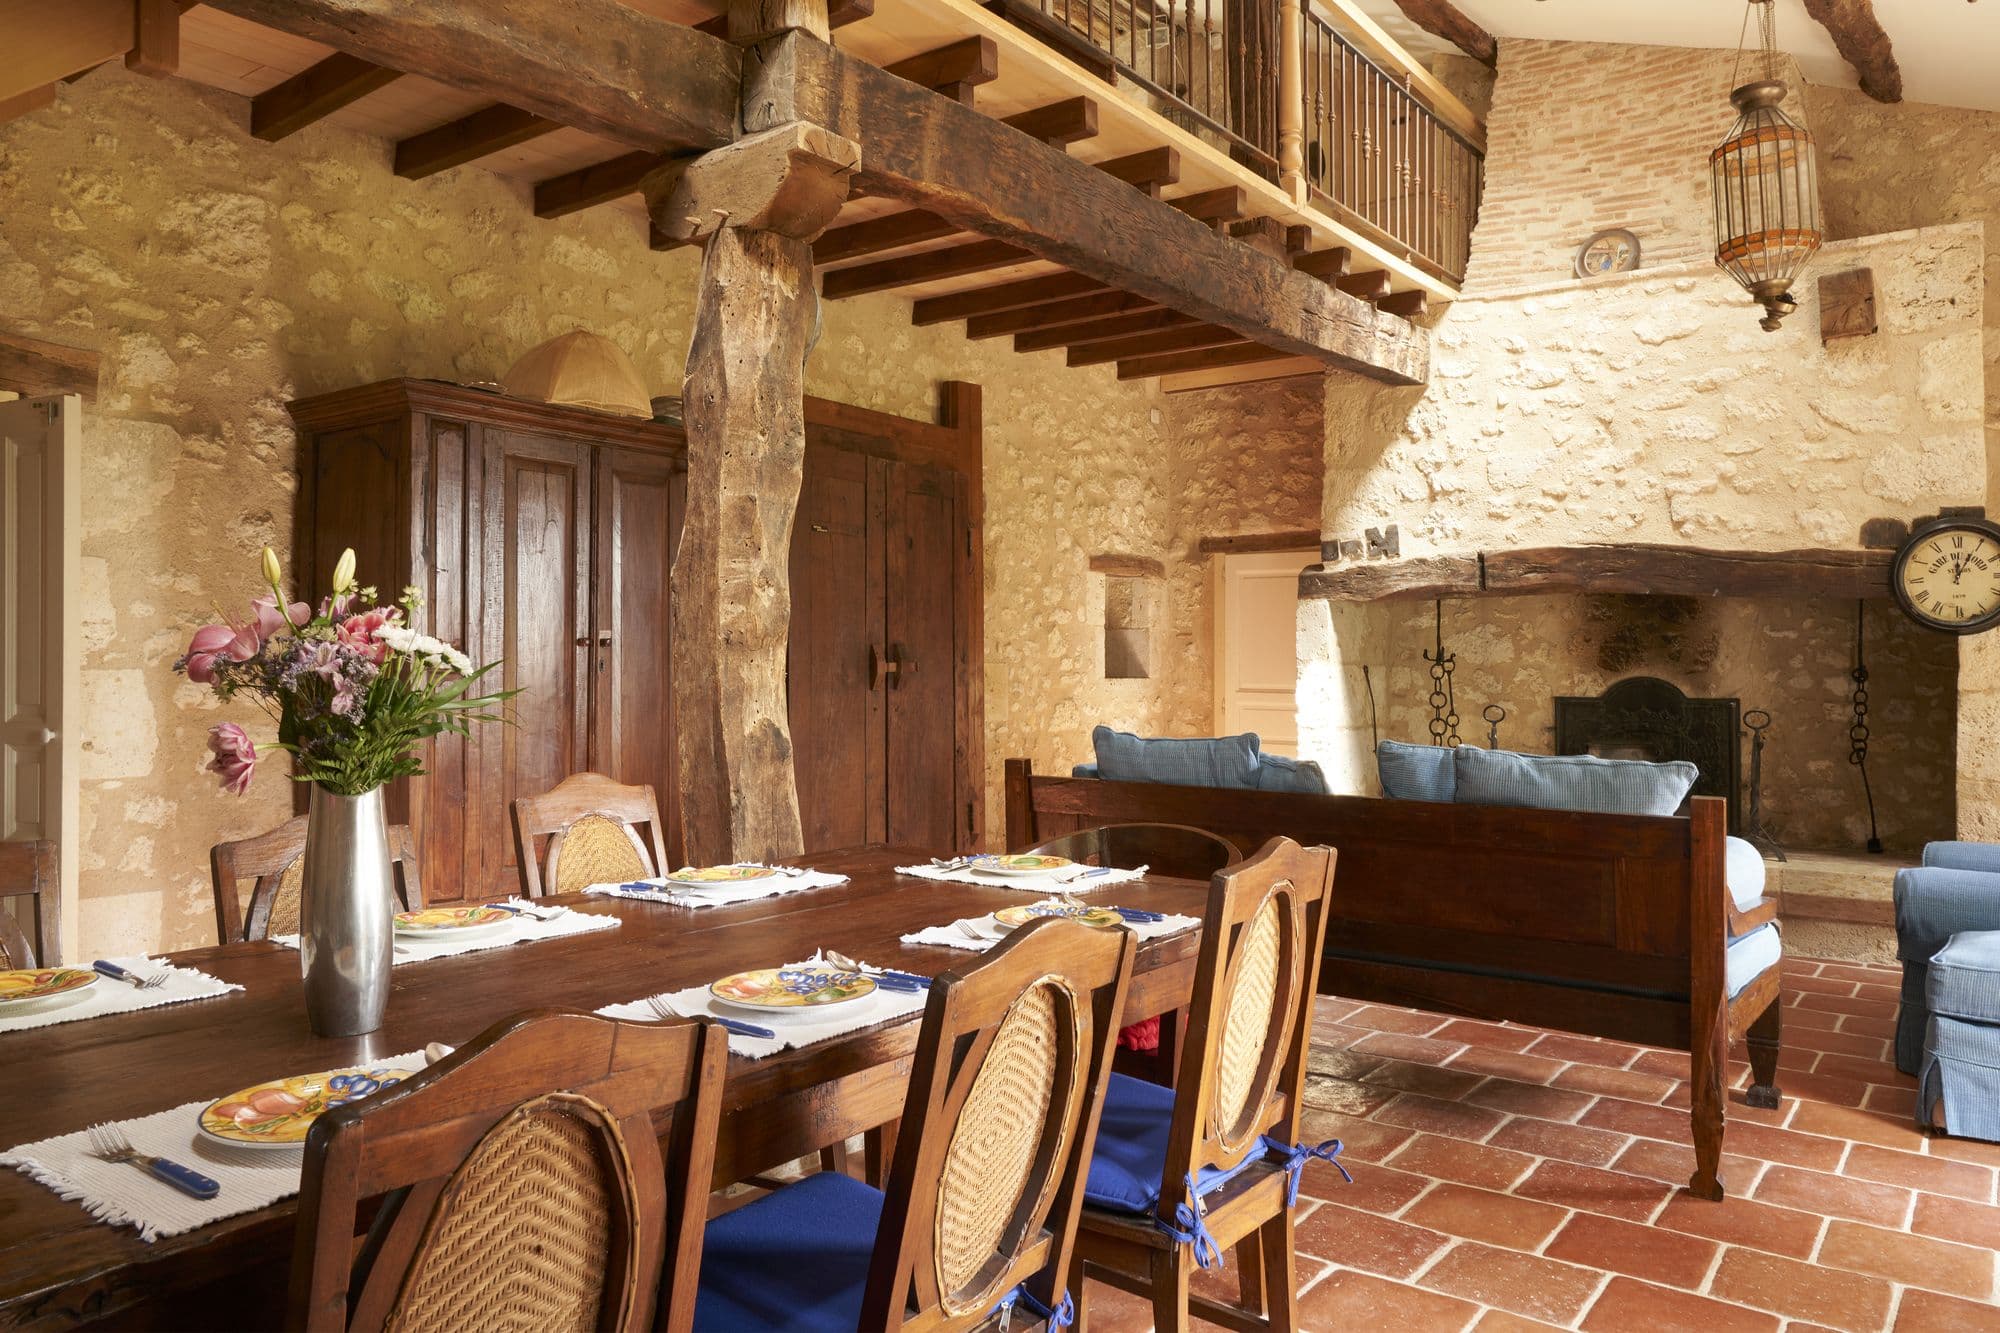
03
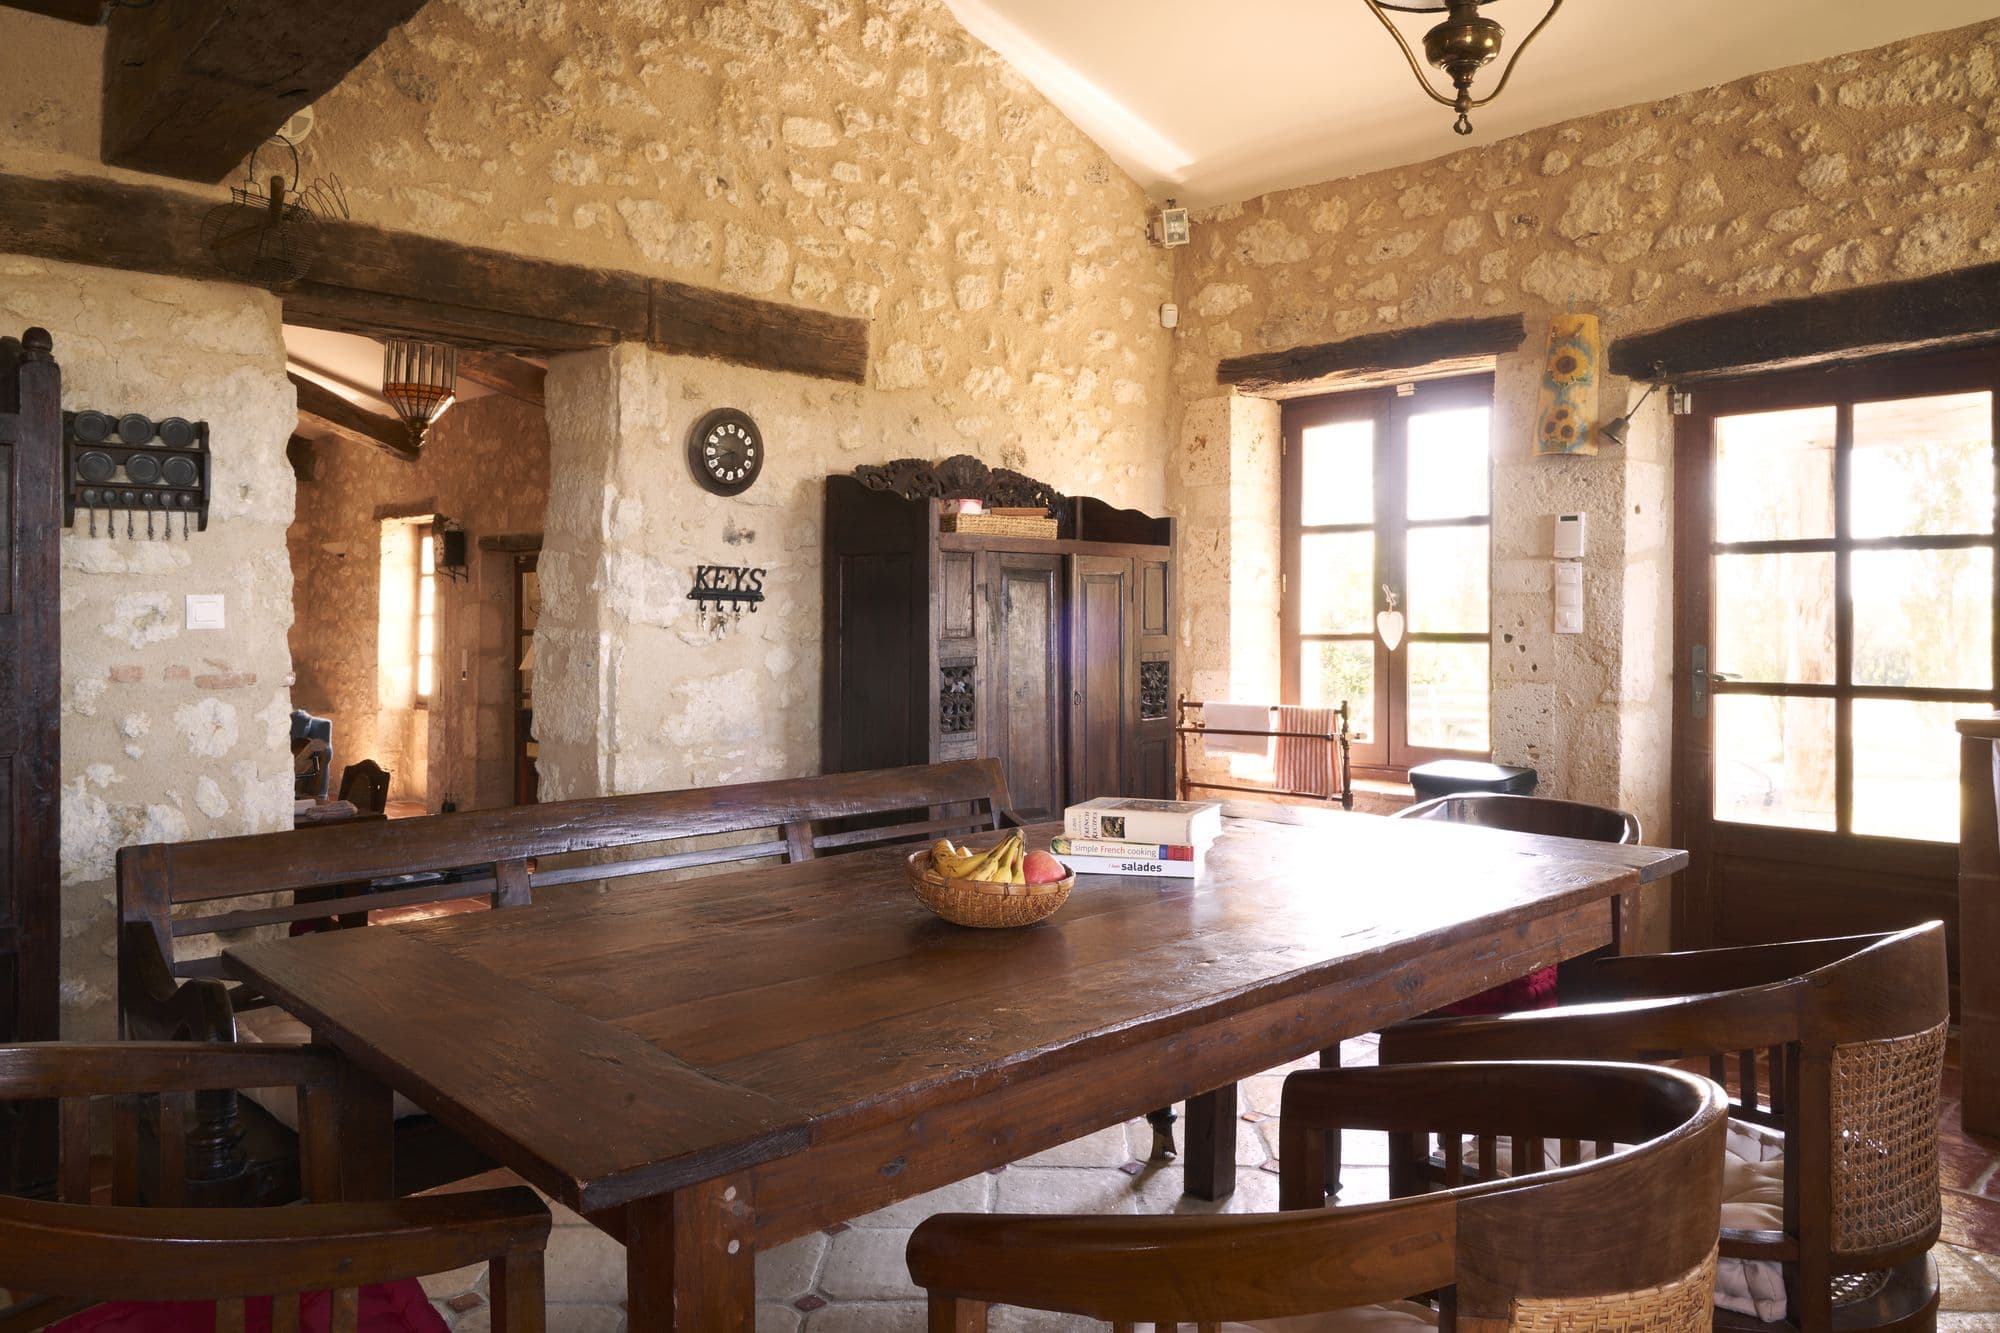
The dining room
One table, everybody at it. This is the room the house was restored around, and the reason it suits a reunion rather than a couple.
04
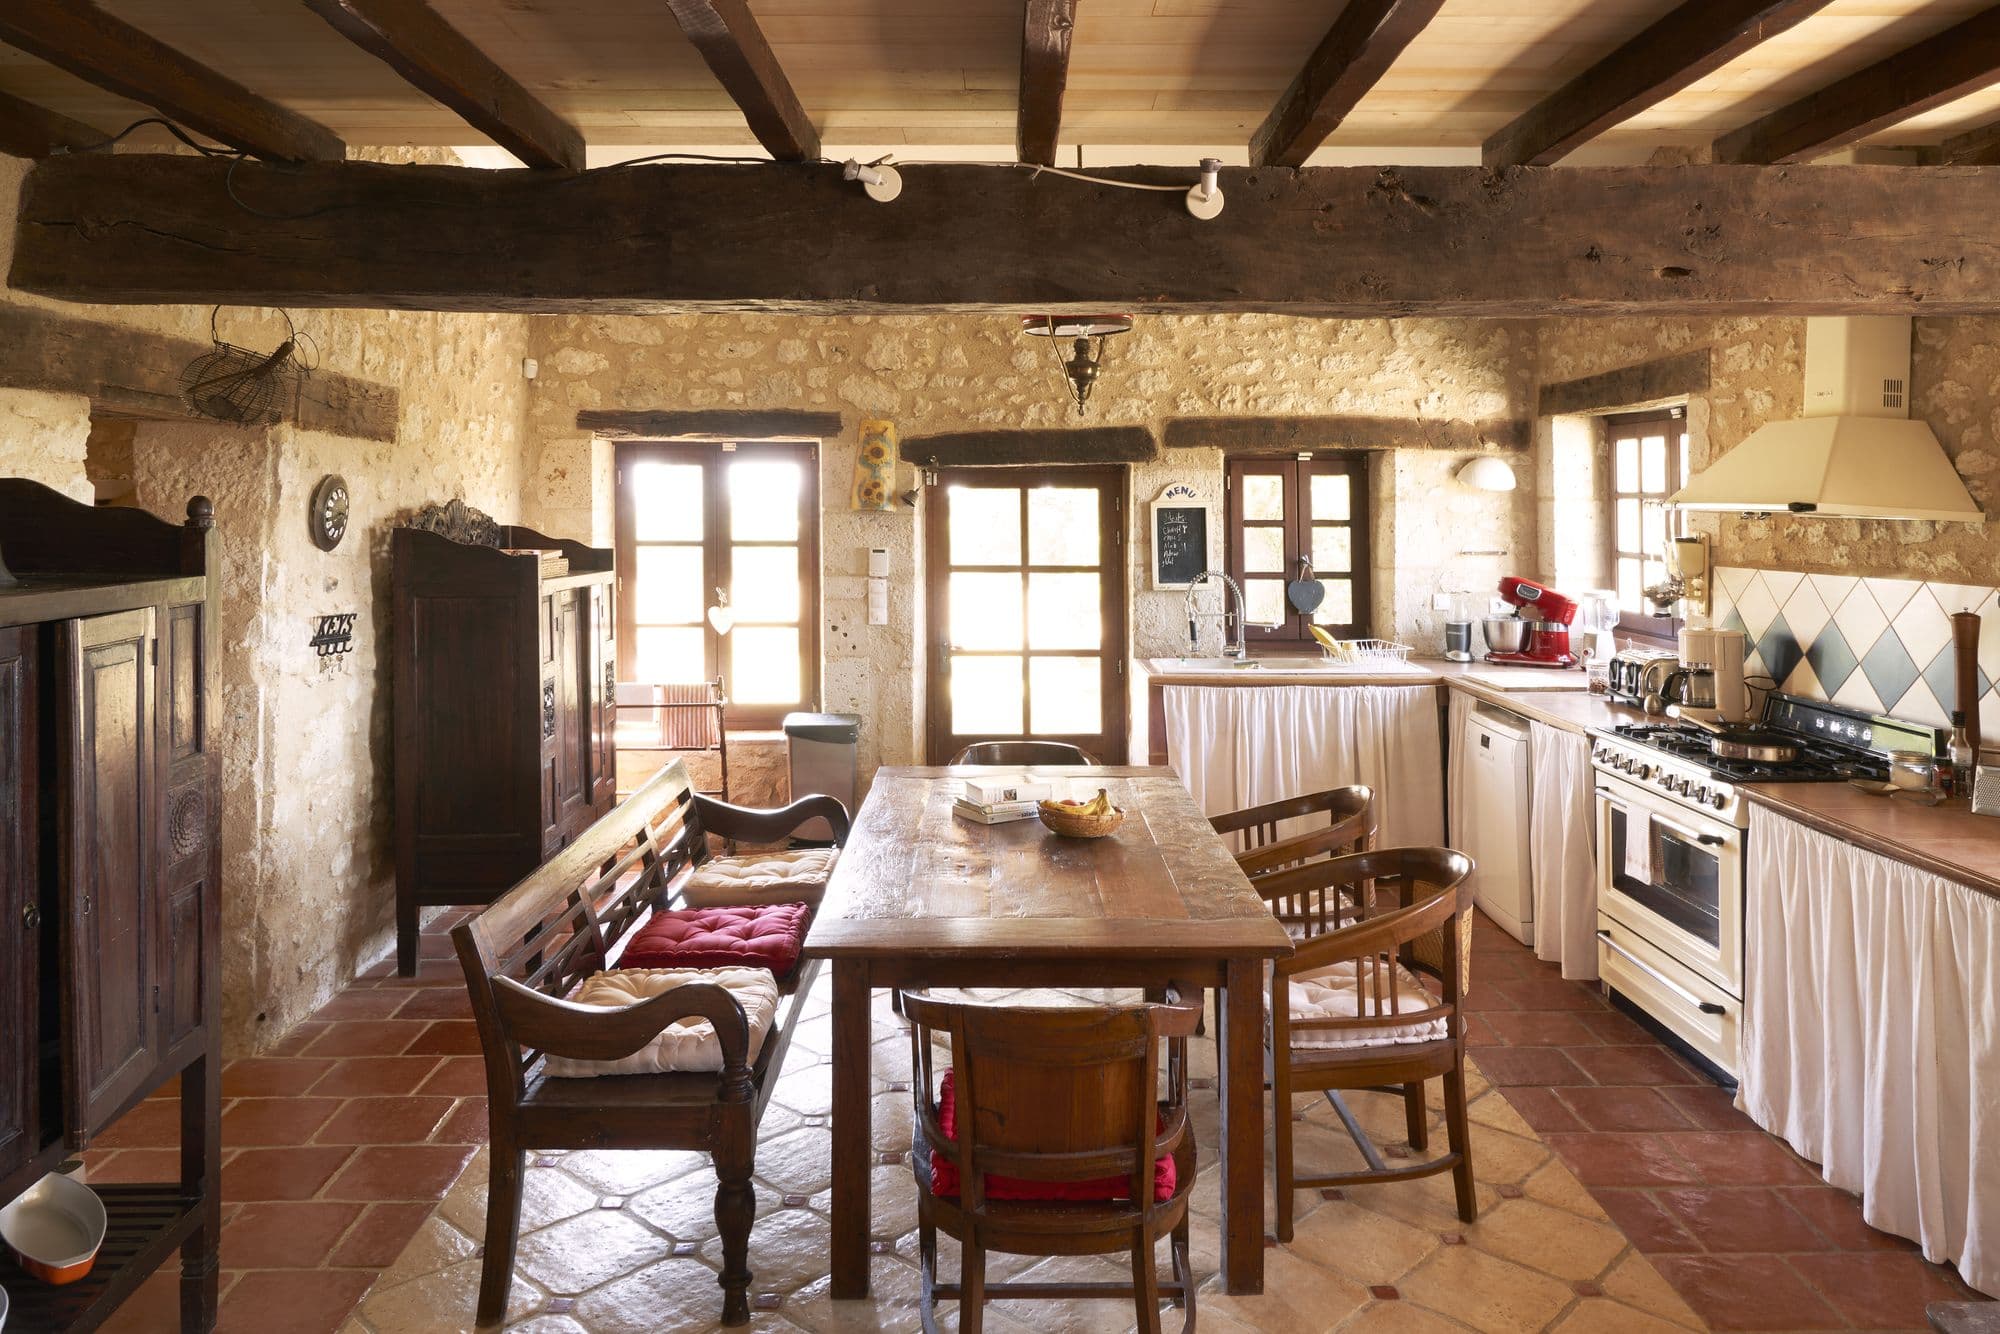
The kitchen
A proper range, terracotta underfoot, and room for more than one cook — which, with twelve people, there always is.
05
The second table
A long refectory table off the kitchen, for the meals that do not need the dining room. Most of them, in practice.
06
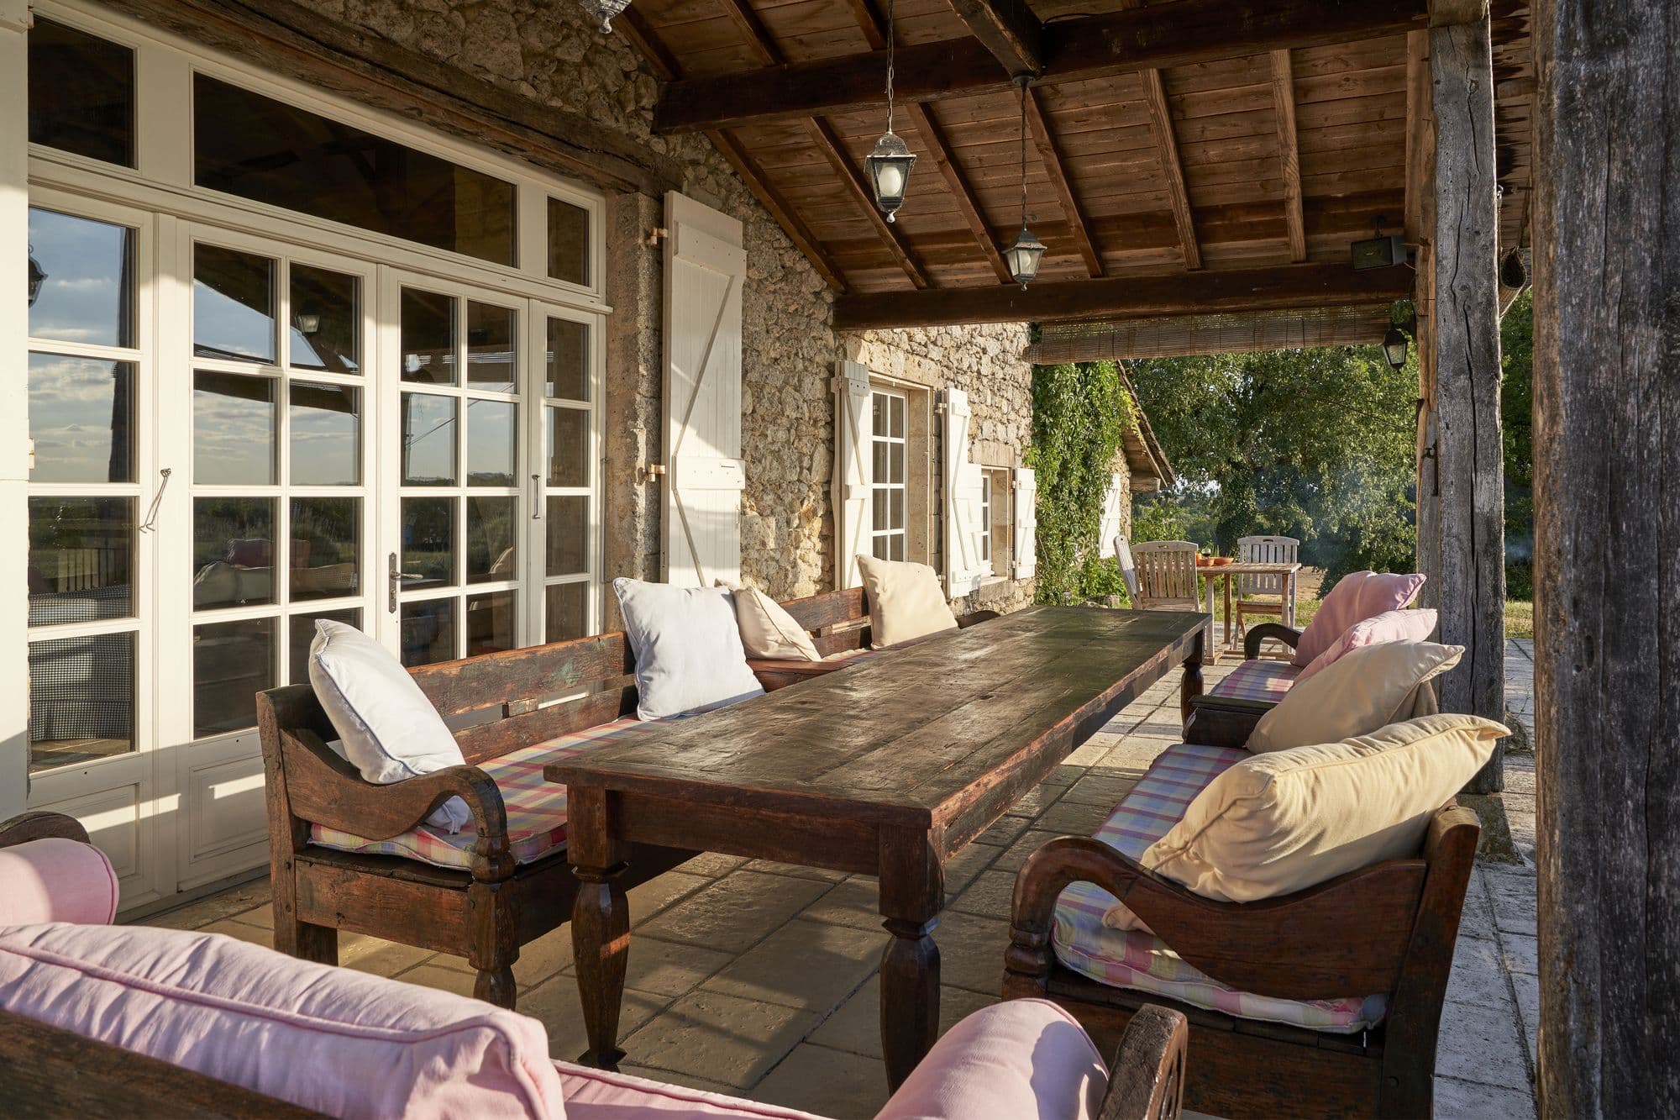
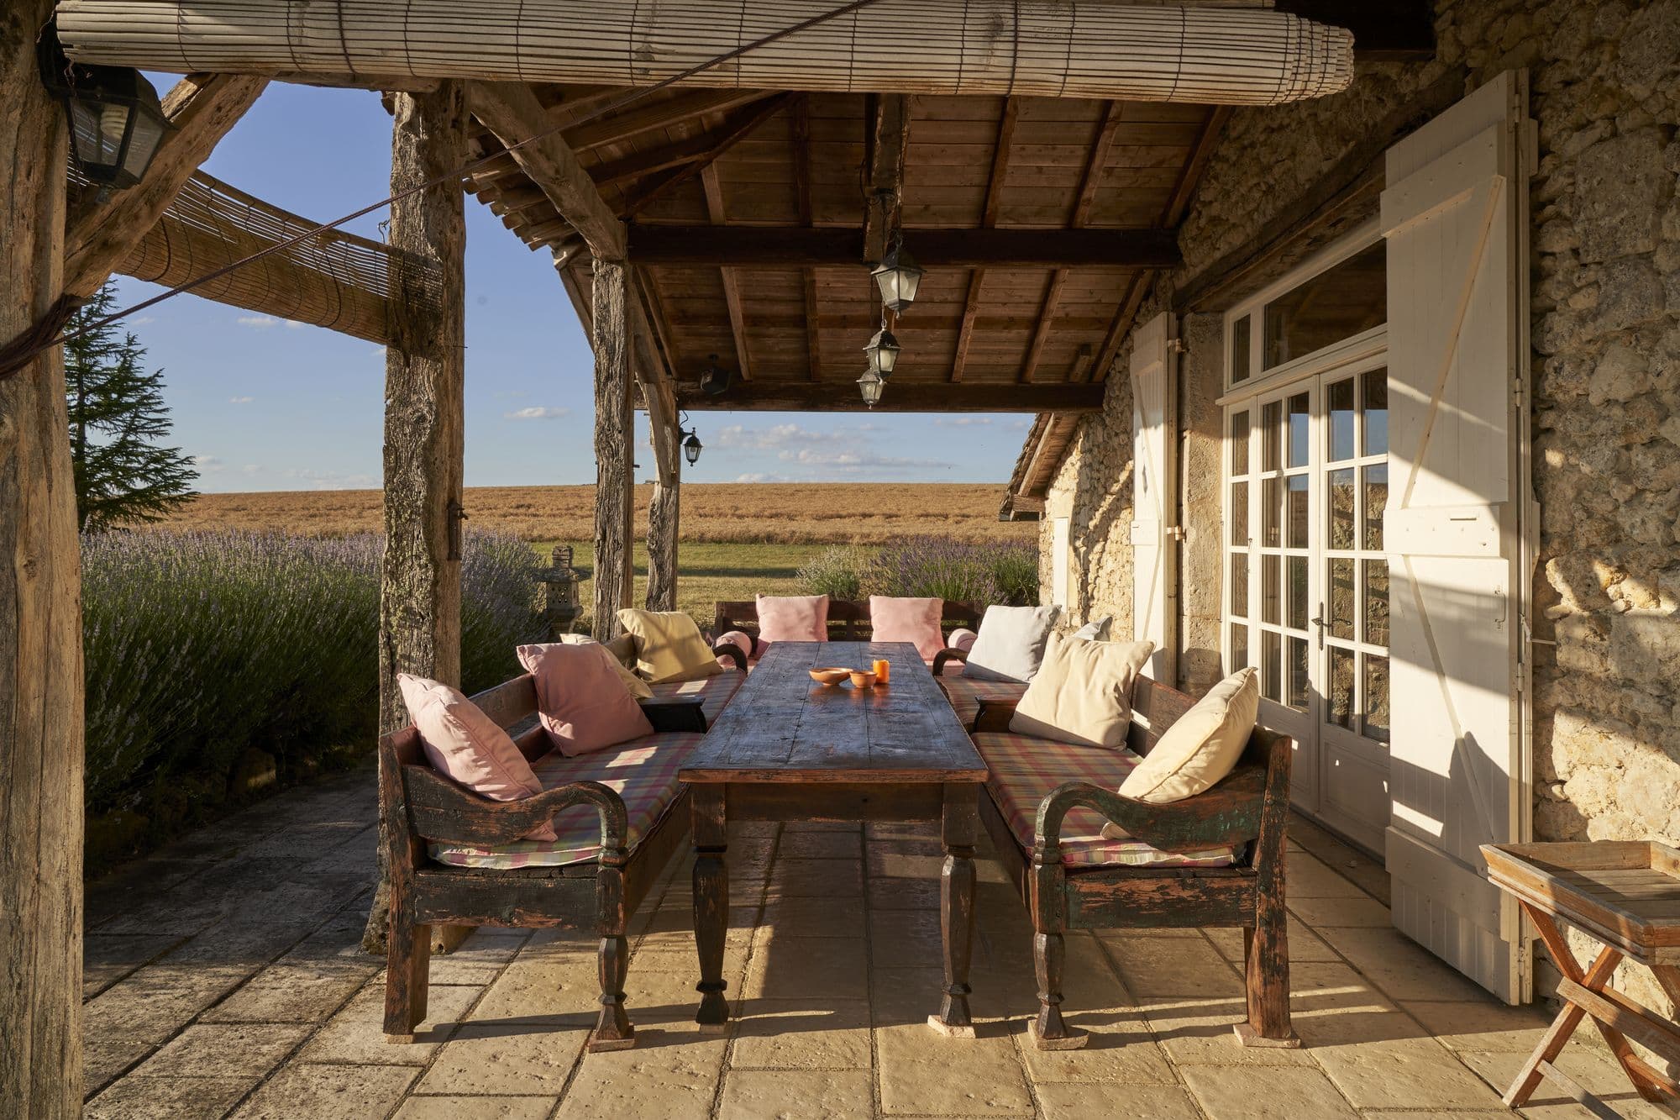
The terrace
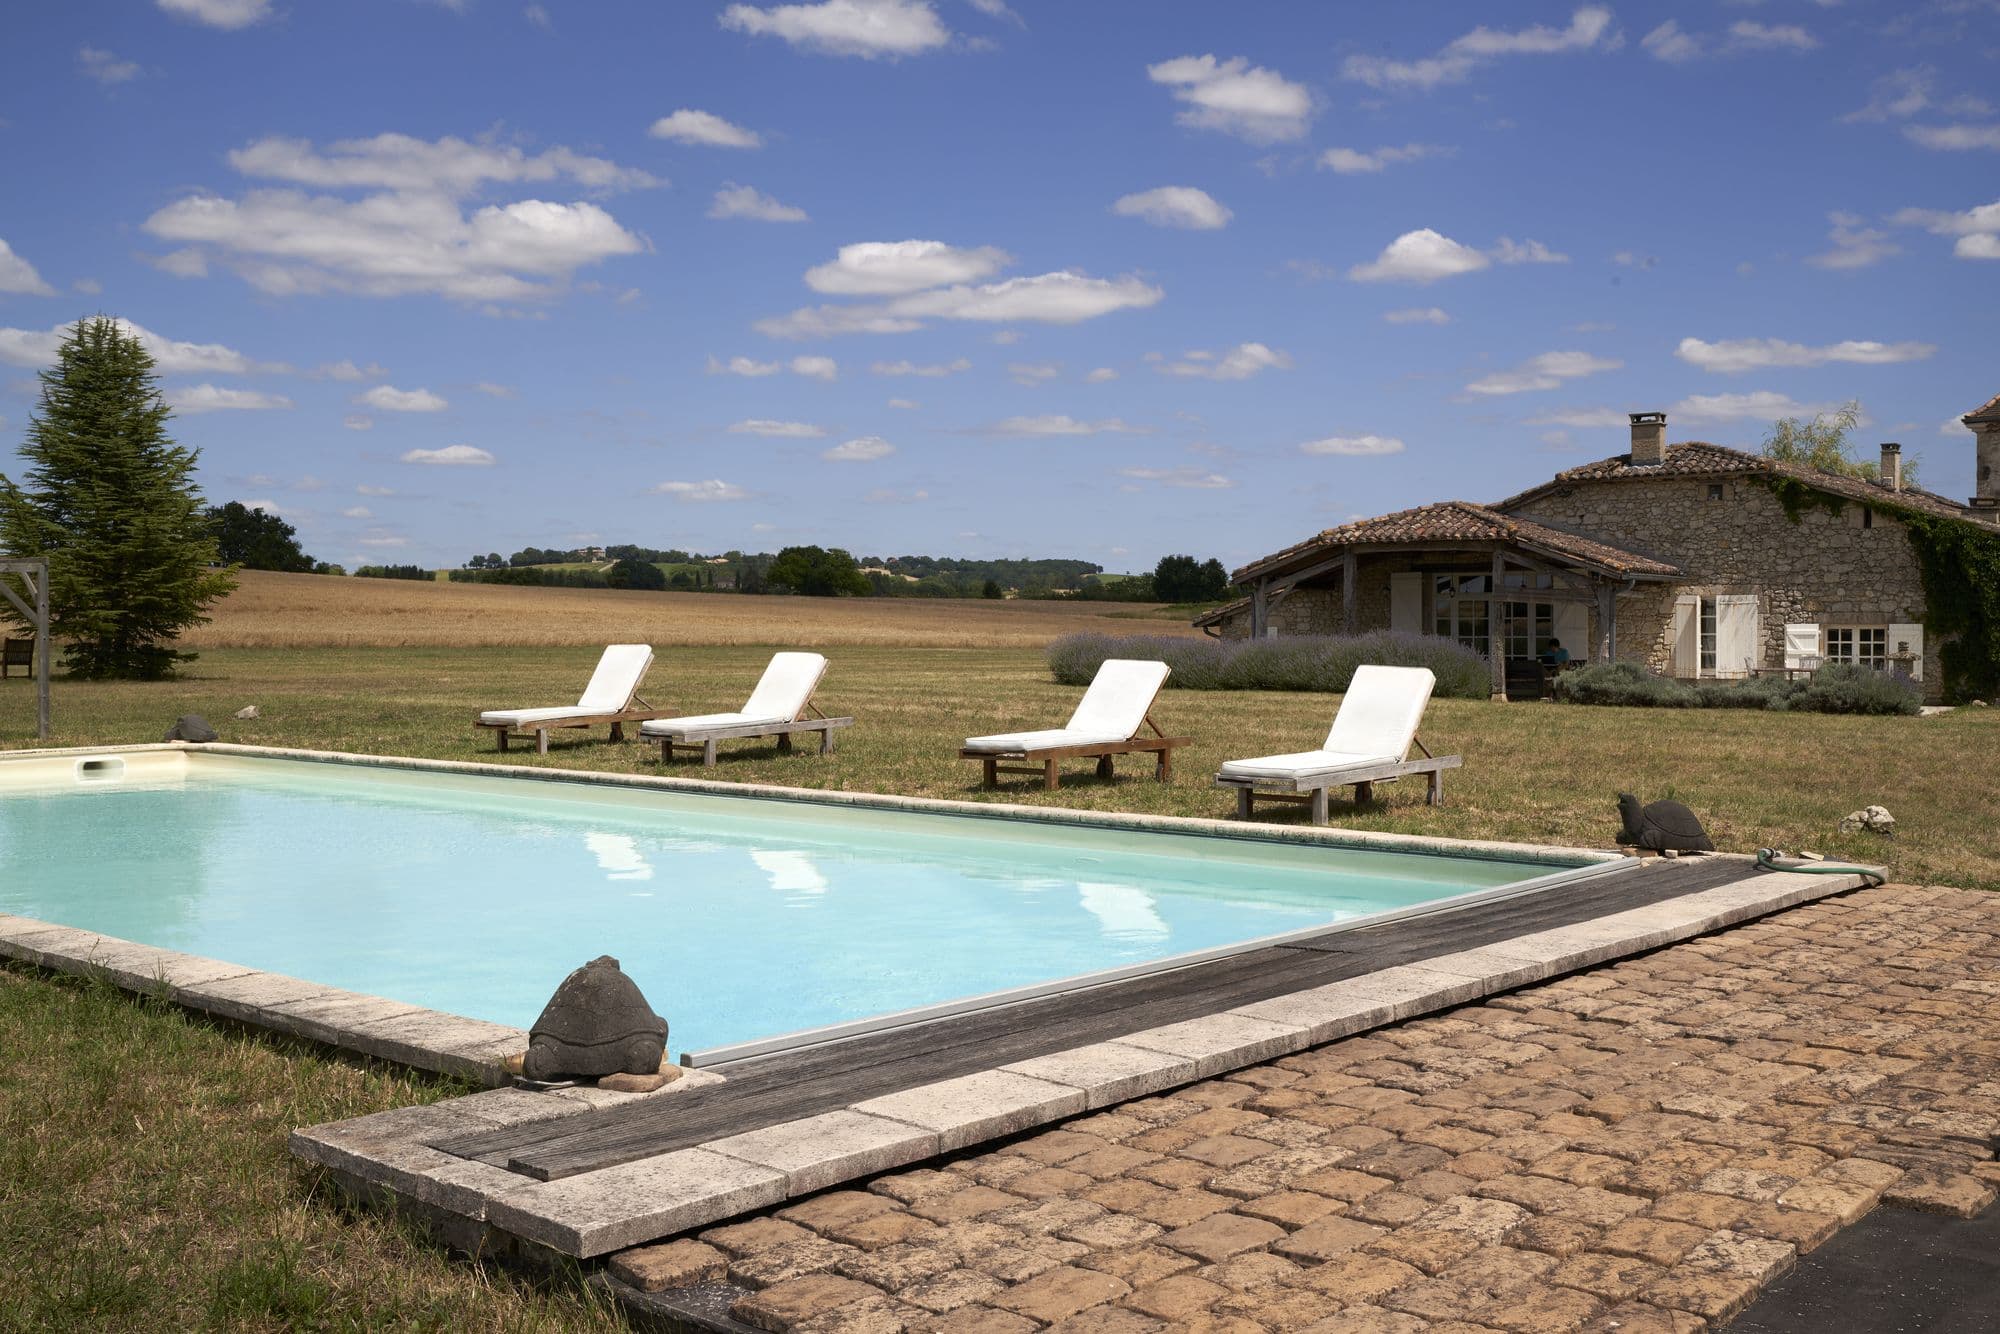
Covered, so it works in heat and in rain, and long enough to seat everyone. Lavender on one side and wheat to the horizon on the other. Where the evenings happen.
07
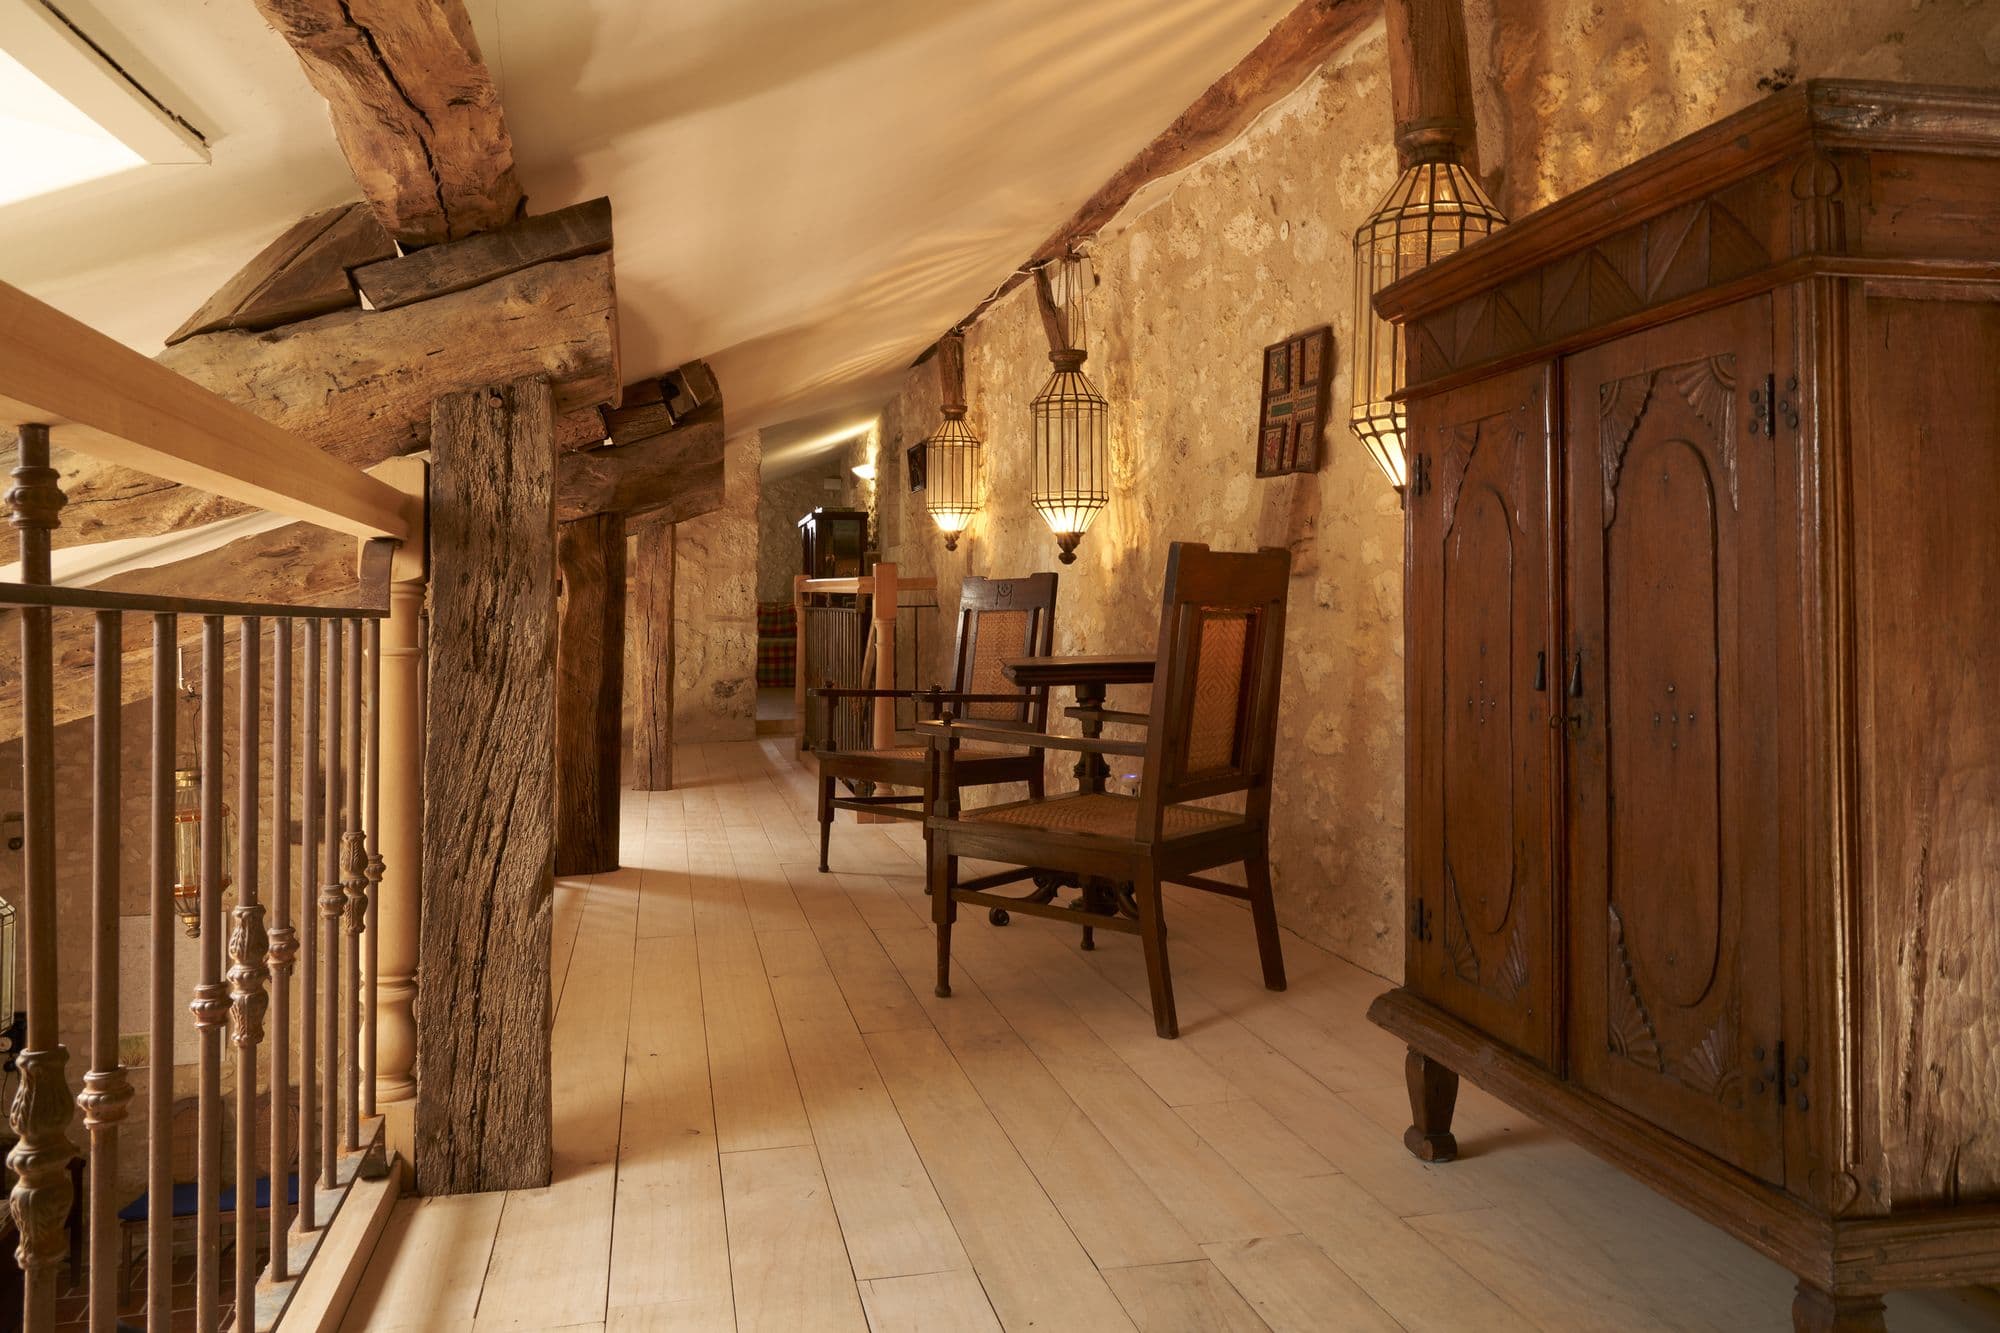
The attic landing
Not a corridor so much as a room you pass through. Somewhere to read while the rest of the house is loud.
Outside
A private pool, a pétanque court and a table tennis table
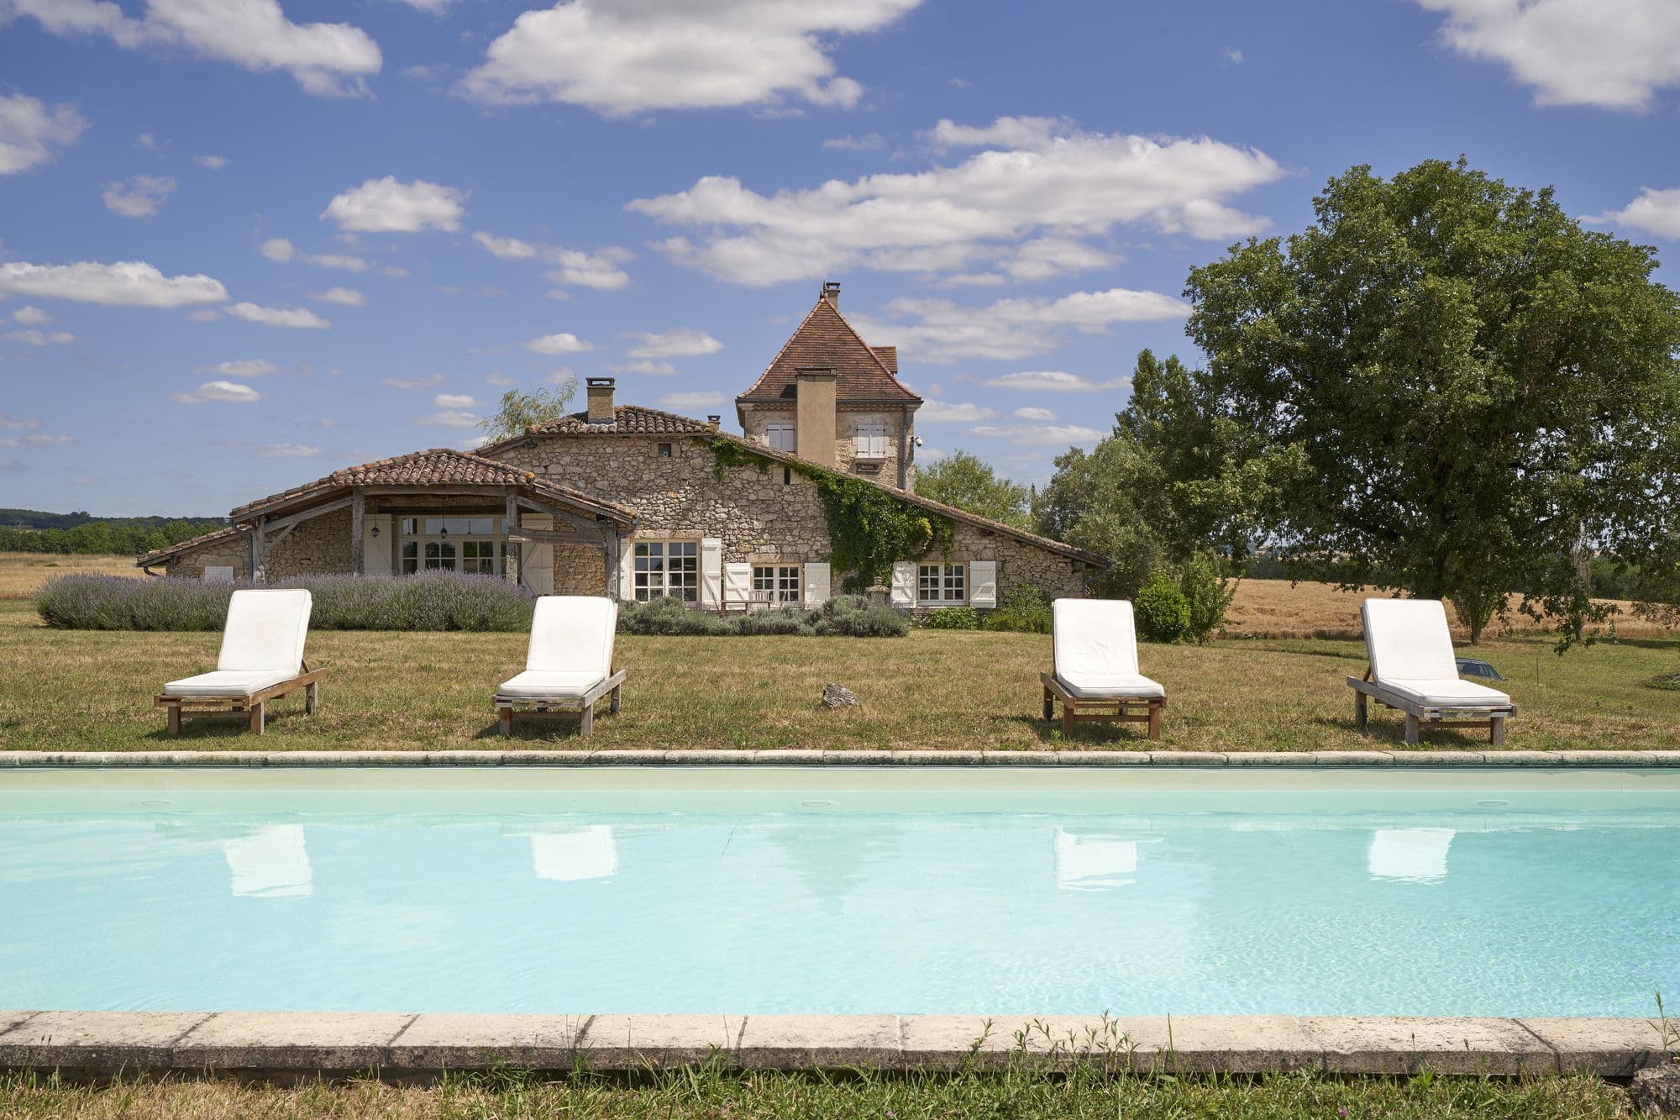
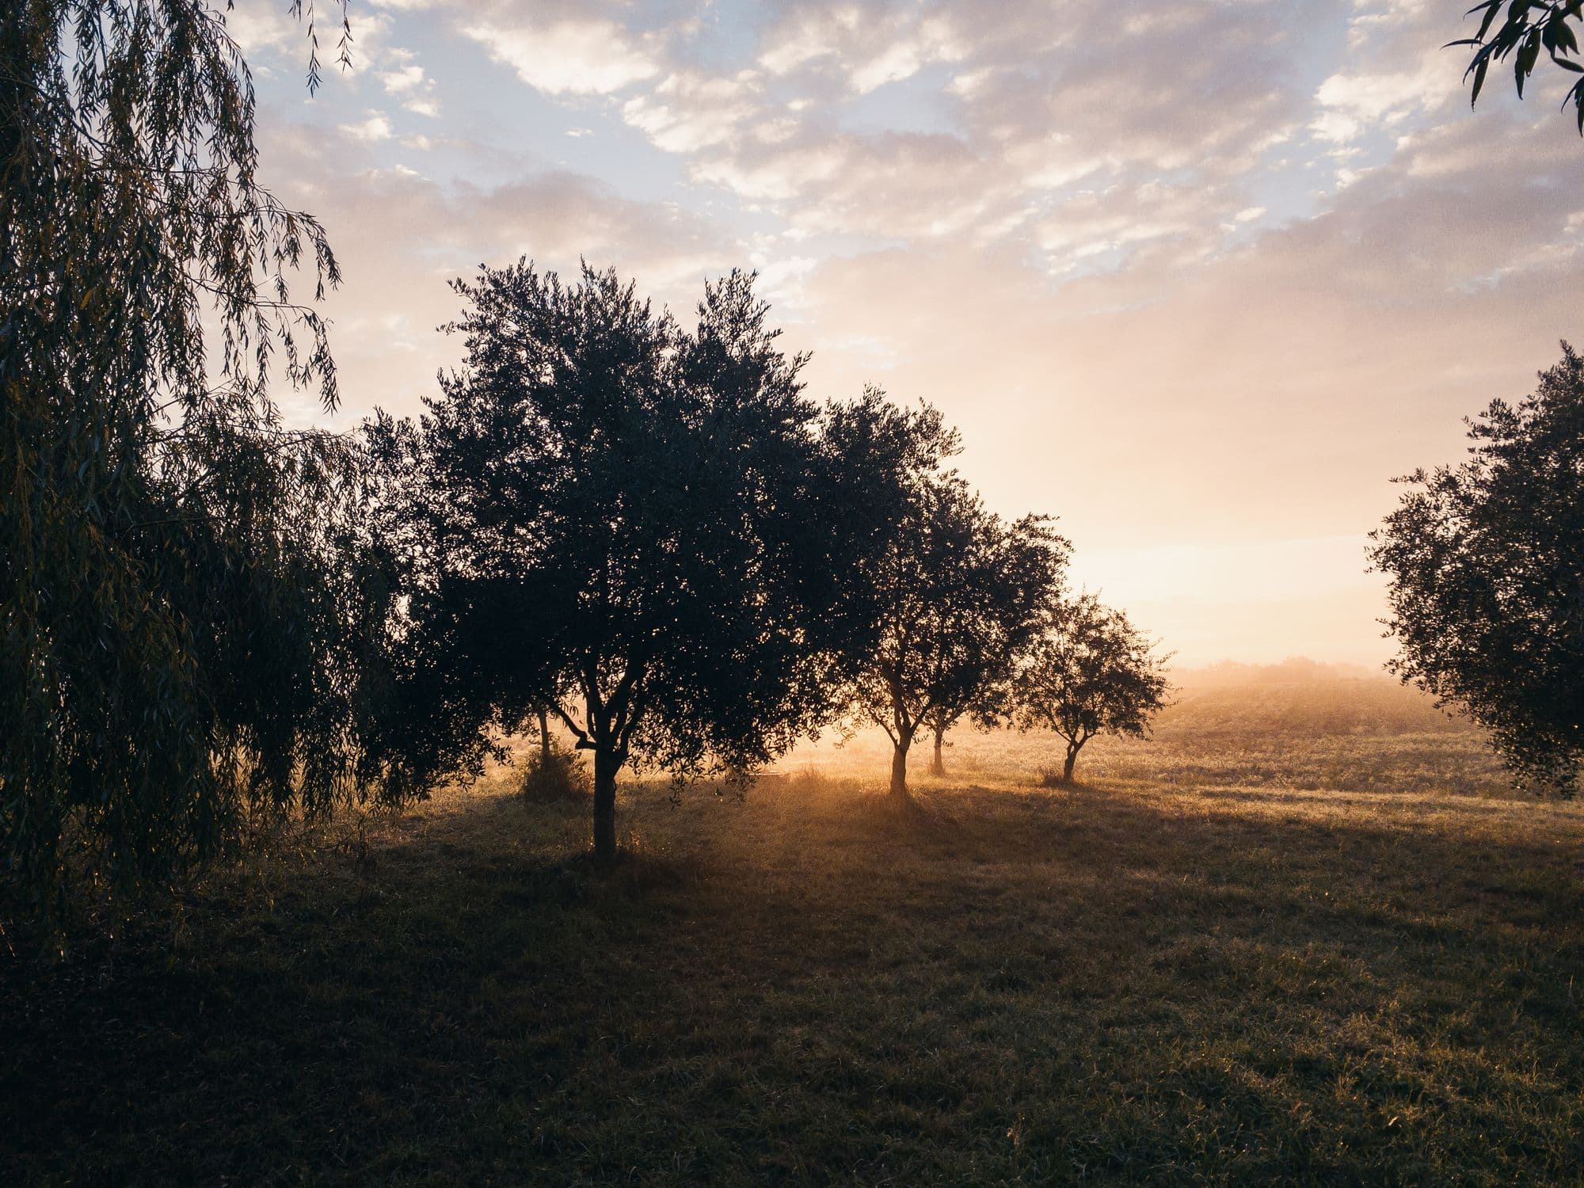
The pool is private and serviced through the season, with loungers and a pergola for the part of the afternoon nobody wants to spend in full sun. There is a pétanque court, a table tennis table under cover, a picnic table under the willow, and a private forest beyond that.
- Water
- From the property’s own well, and good to drink from the kitchen tap
- Laundry
- Washer, dryer and a line at the back of the house
- Built
- 1776, restored over nine years. 250 this year